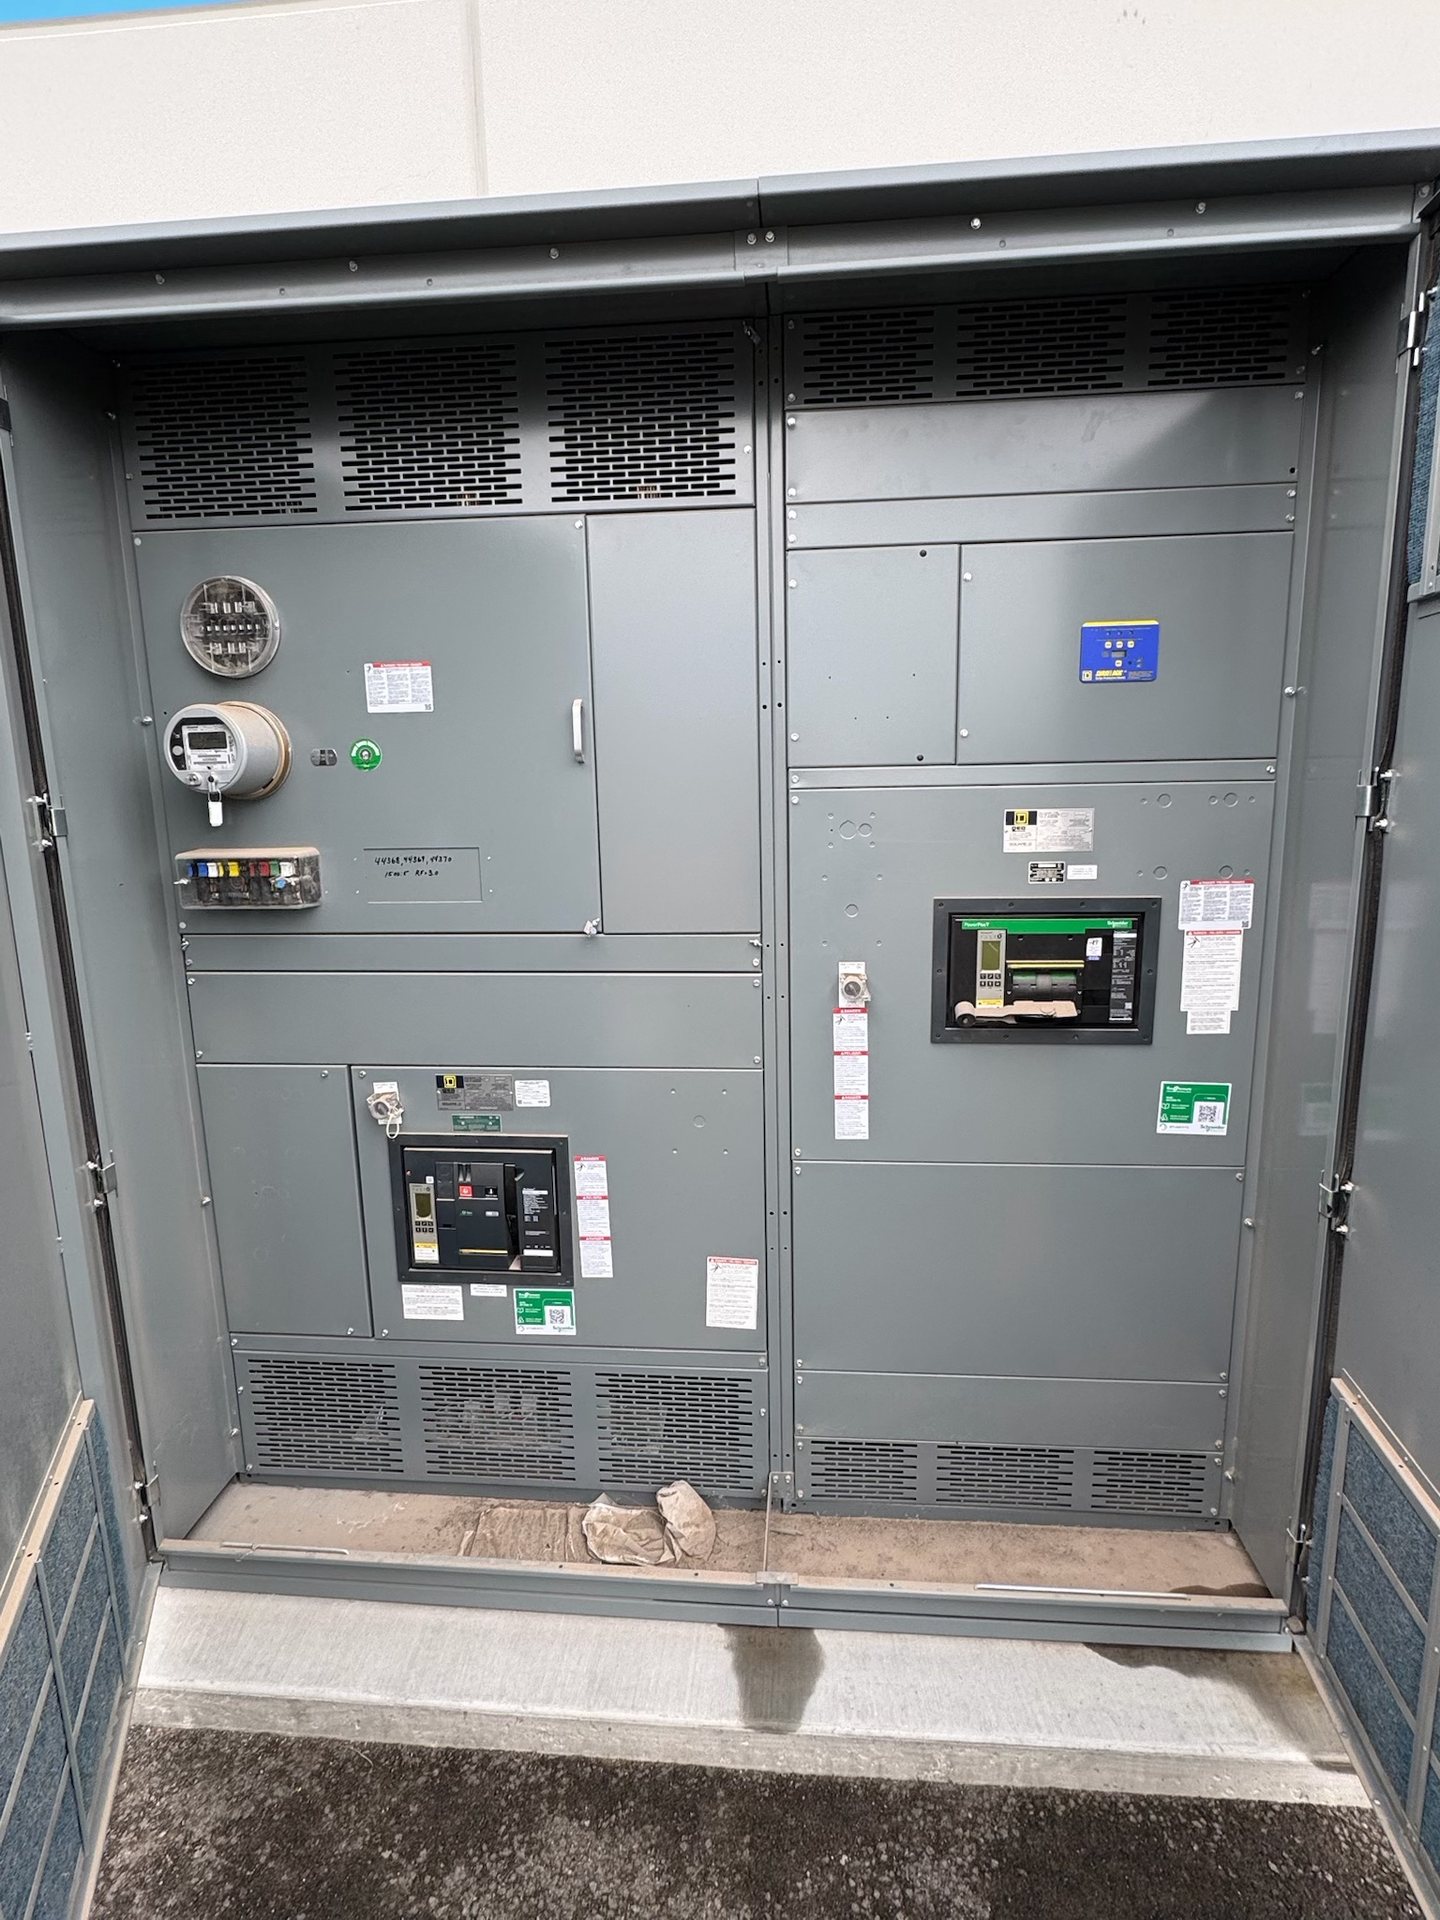
Select Bus and Breakers for the Arlington System
Low-voltage bus and breaker choices should follow the system one-line diagram and the equipment’s intended role, rather than a location-based assumption. Define the service or feeder arrangement, bus configuration, number of sections, and required ampacity from the project design. Identify which circuits need main, tie, feeder, or other breaker functions, and show the loads and source connections each device serves.
For breaker selection, provide the specified frame and trip requirements, pole count, accessories, and any coordination constraints. Also clarify whether the design calls for fixed or drawout construction and how future circuits or expansion are expected to be handled. We build new equipment to specification; the quotation review can identify information that is missing or inconsistent before the assembly is finalized.
Establish Available Fault Current Before Specifying Equipment
Available fault current at the switchgear location is a design input with direct implications for the specified assembly and its protective devices. Request the short-circuit study or the engineer’s approved values, including the point of calculation and relevant source conditions. If utility, transformer, generator, or other source arrangements affect the result, provide the assumptions used so the equipment review is based on the intended system.
Coordinate the required interrupting and withstand characteristics with the study and protective-device schedule. A breaker’s interrupting rating is not interchangeable with the assembly’s short-time or withstand capability, so the design documents should state the applicable requirements clearly. If fault-current data or device coordination is unresolved, flag that open item during pricing rather than treating an unverified rating as confirmed.
Match the Enclosure to the Installation Environment
Describe where the assembly will be installed and what surrounds it: indoor electrical room, exterior exposure, adjacent process areas, or another defined environment. Document the specified enclosure type and any project requirements for dust, moisture, corrosion, temperature, or access. For Arlington projects, the actual site conditions and project drawings—not the city name alone—should guide enclosure selection and any environmental provisions.
Room dimensions, working space, access routes, and the method of bringing equipment into position can affect section arrangement and connection details. Provide the equipment-room plan, clearances, door and wall locations, and relevant constraints early. The project team should confirm that the selected enclosure and lineup can be installed in the intended space; field installation and energization remain the responsibility of qualified personnel following approved procedures.
Coordinate the Lineup With Installation Drawings
Installation drawings connect the specified electrical design to the physical work. Submit the latest one-line, plan view, elevations, cable-entry information, conduit locations, and connection details available for review. Confirm lineup orientation, incoming and outgoing cable direction, bus connections, section boundaries, and any requirements for bottom or top entry. Identify drawing revisions and unresolved dimensions so the quotation and subsequent engineering review do not rely on conflicting document versions.
The contractor’s layout should also account for access, equipment handling, anchorage, and connections to adjacent systems. Show field-installed items separately from manufacturer-supplied equipment, and identify who is responsible for each interface. Drawing coordination is especially important when a retrofit must connect to existing infrastructure: provide verified field dimensions and interface details rather than assuming existing bus, terminals, or clearances will match a new assembly.
Define New Retrofit Components and Existing Interfaces
For a retrofit scope, specify new equipment or new retrofit components only, and describe the existing gear they must interface with. Useful details include manufacturer and model information where known, compartment or section identification, breaker and connection arrangement, dimensions, and available nameplate data. Photographs can help communicate configuration, but they do not replace verified measurements, electrical ratings, or project drawings.
State whether the work replaces a complete lineup, a section, or defined components, and identify the limits of the manufacturer’s supply. Explain what existing conductors, bus connections, controls, or protection schemes must be retained or coordinated. Compatibility and feasibility require project-specific review; do not assume a replacement component is interchangeable based only on appearance or a general equipment description.
Prepare a Complete Specification and Pricing Package
A useful request for pricing includes the one-line diagram, load or feeder schedule, fault-current information, breaker requirements, enclosure specification, installation drawings, and a clear scope boundary. Add project milestones and the required submittal package, and identify any review deadlines. If American components are required, state that as a customer specification so availability and component origin can be reviewed for the proposed configuration.
We manufacture and supply new equipment. UL 891 is a switchboard standard, not a blanket listing for every low-voltage switchgear configuration; applicable standards and any required listing must be verified for the specific design. Provide the requested compliance and test-documentation requirements for quotation review. Pricing, engineering, component origin, documentation, and lead time are confirmed per project.