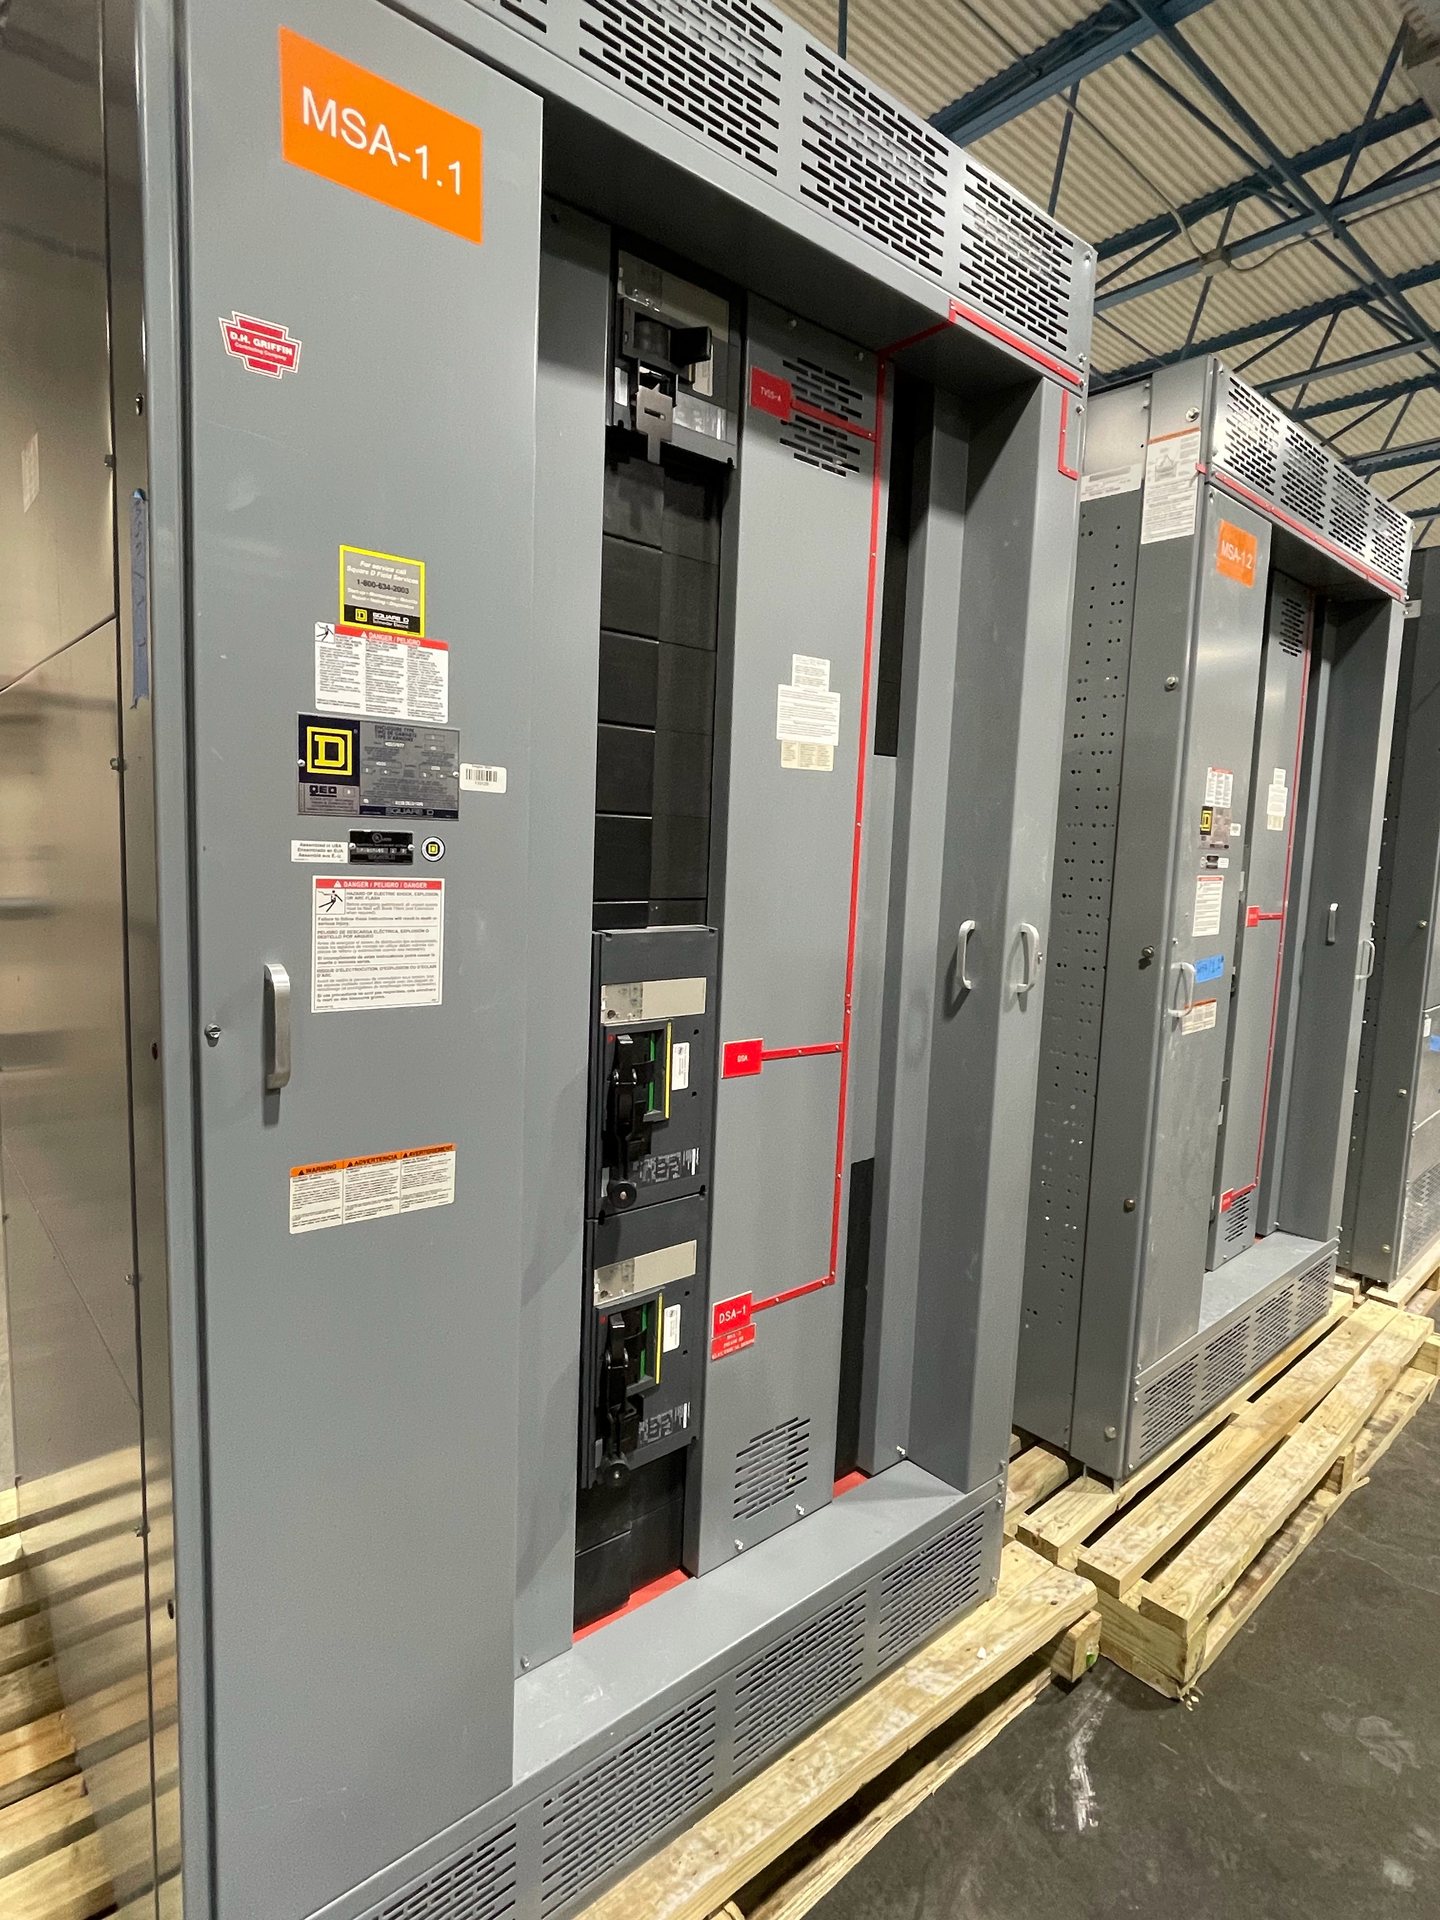
Start with the site envelope and assembly limits
The first enclosure question is not simply how wide the gear can be. Provide the room or pad dimensions, permitted equipment footprint, ceiling height, doorways, corridors, and the route from the delivery point to the final location. Note obstructions such as columns, overhead services, raised floors, and adjacent equipment. These details help distinguish the enclosure’s outside dimensions from the working and installation clearances the project must preserve.
Identify the intended assembly type, electrical arrangement, sections, and any required internal barriers before fixing enclosure dimensions. A compact footprint can affect bus arrangement, component spacing, cable bending room, and access for inspection. We review requested dimensions against the proposed assembly design and applicable limits rather than assuming every internal layout can be compressed to fit. Provide governing project drawings and specify which dimensions are fixed versus adjustable.
Coordinate cable entry, exit, and bending space
Cable access needs to be defined by direction and destination: top or bottom entry, incoming versus outgoing conductors, and the location of each feeder or conduit group. Share cable quantities, conductor sizes when established, conduit or tray locations, and the approach direction. Also identify whether cables must pass through a floor, wall, or roof. These inputs help determine gland-plate locations and reserve space without obstructing compartments or adjacent equipment.
Allow for cable bending and termination space in addition to the visible enclosure footprint. A proposed entry point may conflict with buswork, device placement, structural members, or required access to terminations. Confirm whether field-drilled openings are permitted by the project design or whether the enclosure should be supplied with planned entry provisions. Final routing and termination arrangements require engineering review; provide current one-line diagrams, cable schedules, and site routing drawings with the request for pricing.
Plan ventilation and heat management
Enclosure ventilation depends on the equipment configuration, heat-producing components, ambient conditions, and the room’s own air movement. Describe the expected operating environment, nearby heat sources, ventilation restrictions, and whether dust or other contaminants limit openings. If the equipment will be installed in a conditioned electrical room, include relevant room design conditions rather than assuming the room remains within a particular range throughout operation.
Vent openings, filters, fans, or other provisions can affect enclosure protection and maintenance needs, so they should be coordinated with environmental exposure and the assembly design. Identify whether the project requires natural ventilation or allows powered ventilation, and who will provide associated power or controls if applicable. Any thermal assumptions and ventilation details must be reviewed for the specific configuration. Do not treat a generic enclosure arrangement as evidence that the completed assembly meets project temperature or performance requirements.
Set door arrangement and working access
Door configuration should reflect both equipment operation and the surrounding room. Indicate the preferred hinge side, door swing direction, available aisle width, nearby walls, and whether doors can open without blocking an exit or adjacent gear. State which compartments need routine access and whether removable panels are acceptable in locations where a swinging door would be impractical. Include floor plans with neighboring equipment and clearances shown, not just an isolated equipment outline.
Consider the path for inspection, adjustment, and component replacement when selecting door sizes and panel divisions. Handles, interlocks, viewing features, and access panels must suit the proposed assembly and project requirements. Specify access expectations without presuming a particular arrangement is feasible for every design. Installation, servicing, inspection, and energization must be performed by qualified personnel under approved procedures; enclosure access features do not replace required electrical safety controls.
Account for lifting, handling, and installation route
Enclosure design must also accommodate how the equipment will be lifted and moved. Share the delivery access route, available lifting equipment, doorway and turning dimensions, floor loading constraints, and whether the assembly needs to be handled as one unit or in sections. The final handling plan depends on the completed design and verified equipment weight. Do not size lifting equipment or rigging from an early outline drawing or an assumed standard section weight.
Tell us whether overhead lifting points, fork access, removable shipping arrangements, or sectional handling are required by the site. These choices can influence enclosure reinforcement, base design, section joints, and the sequence of installation. Identify who is responsible for receiving, unloading, moving, and setting the equipment, and share any site-specific restrictions. Lifting features and shipping configuration are subject to design review and must be confirmed against the final assembly and approved handling documentation.
Match environmental exposure and project documentation
Describe where the enclosure will be installed and what it may encounter: indoor or outdoor exposure, moisture, washdown, airborne dust, corrosive atmosphere, temperature variation, or direct weather. State any project-required enclosure protection or material requirements and the applicable specification section. Avoid relying on a broad label such as “weatherproof” without defining the actual exposure. The selected construction, openings, finish, and ventilation provisions must be reviewed together for the intended location.
For a complete design review, provide the one-line diagram, equipment schedule, room or site layout, cable information, applicable specifications, and any required standards or listing criteria. Switchboards supplied to UL 891 requirements are evaluated as switchboard assemblies; that standard is not a blanket listing for all switchgear. Listing and applicable standards must be verified for the proposed configuration, and any requested documentation or testing must be confirmed in the quotation. We supply new equipment and new retrofit components only.