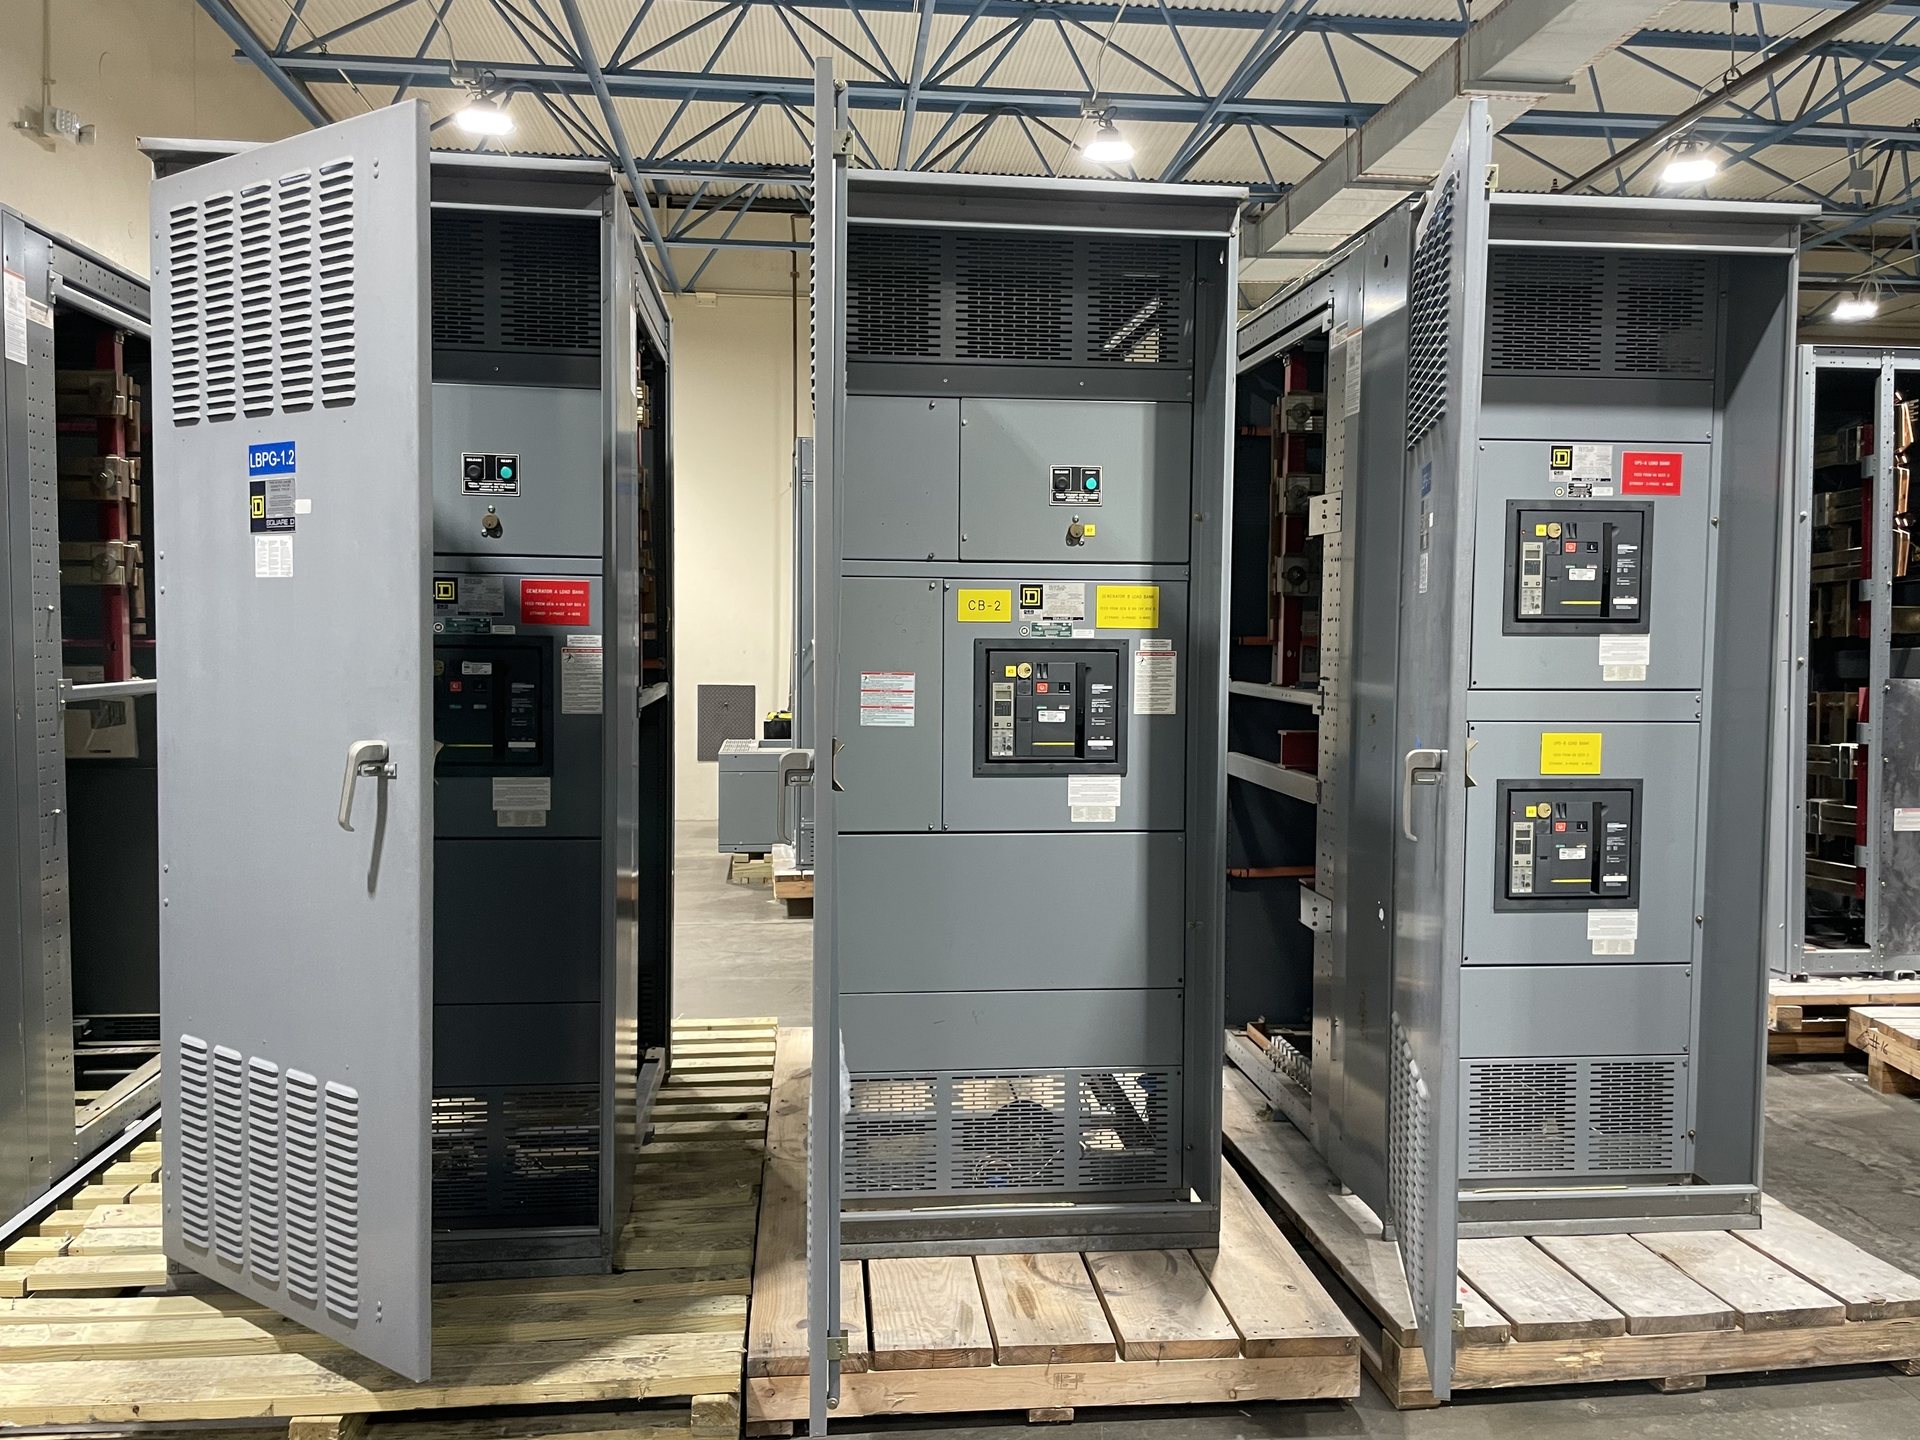
Define the lineup around the one-line and site plan
A customized lineup should follow the project’s one-line diagram and equipment schedule rather than a preferred enclosure arrangement alone. Identify the incoming source, distribution sections, feeder count and types, main and tie functions, and any reserved spaces. Also provide the system voltage, current requirements, fault-duty information, and grounding arrangement as project inputs for review. These details help establish whether the requested grouping and electrical relationships can be accommodated.
Physical layout adds a separate set of constraints. Share room plans, equipment access paths, working-space requirements, neighboring equipment, and any shipping or handling limits that affect section size or lineup breaks. Clarify which dimensions are mandatory and which can move. We review proposed arrangements against electrical design and enclosure constraints; a requested lineup is not confirmed until the configuration is engineered and accepted for quotation.
Choose metering to answer operating questions
Specify what operators need to observe and where that information must be available. The scope may distinguish incoming, main, tie, and feeder measurements, and identify requested quantities such as current, voltage, power, or energy. State whether readings are local, intended for remote monitoring, or both, and provide any project standards for display, communications, and data points. Meter placement and instrument-transformer requirements depend on the circuit design.
Metering should be coordinated with the protection and control drawings, not added as an isolated accessory request. Identify required accuracy or functional criteria from the project documents, the intended monitoring system, and any interface responsibilities assigned to others. We review space, wiring, components, and compatibility before confirming a proposed arrangement. Meter models, functions, availability, and associated documentation are established during quotation and engineering review.
Coordinate control functions and interfaces
Describe the operating sequence in terms that can be checked against the project’s control narrative. For example, identify which devices must operate together, which conditions permit or prevent operation, and whether status or alarm points are required. Provide control schematics, interconnection information, control-power expectations, and interface points where available. For automatic or remote functions, clearly identify the equipment and systems outside the switchgear that participate in the sequence.
Control changes can affect wiring, compartment space, device selection, and review of the complete assembly. We assess requested features against the design and applicable configuration limits rather than assuming that every control concept can be incorporated. Confirm who supplies external relays, communications equipment, and field wiring, and who approves the final logic. Installation, servicing, testing, and energization must be performed by qualified personnel under approved procedures.
Plan cable entry and termination space
Cable entry requirements should be documented for every relevant section. Provide conductor material and size information, quantity and arrangement of conductors, entry direction, termination type, and any conduit or bus connection details established by the project. Note whether cables approach from above, below, or another direction, and identify obstacles such as floor openings, overhead services, or nearby walls that could affect routing and access.
These inputs influence section layout, landing space, barriers, and enclosure openings. A requested top or bottom entry is not automatically interchangeable: the selected equipment arrangement and applicable design limits determine what can be provided. Include site drawings and termination requirements with the request, and flag any dimensions that must align with existing pathways. Final cable-space details should be reconciled with approved drawings before equipment release.
Set dimensions and labeling requirements clearly
When existing rooms or adjoining equipment constrain the footprint, provide verified maximum width, depth, and height, along with the source and revision of the measurements. Identify limits for door swing, working access, overhead clearance, floor conditions, and equipment movement into the room. Distinguish hard site restrictions from preferences. Reduced or altered dimensions can change internal spacing and access, so feasibility depends on the complete electrical and mechanical configuration.
Labeling can be tailored to the project’s identification scheme when requirements are supplied in a usable format. Provide equipment names, device tags, circuit designations, warning text, and any language or material requirements stated in the specification. Confirm the governing drawing and revision, plus responsibility for final tag schedules. We review the requested dimensions and labels as part of the proposed design; neither is accepted until shown in the reviewed project documentation.
Control scope, standards, and purchasing documents
A complete customization request helps purchasing and engineering evaluate the same scope. Submit the one-line diagram, equipment schedule, specifications, room and access drawings, control narrative, metering points, cable termination data, and labeling schedule as applicable. Identify deviations from the project specification and state which requirements are mandatory. For a retrofit, describe the existing equipment and interface conditions, and request new retrofit components.
We manufacture new equipment to an agreed project scope. Pricing, component origin, availability, engineering, lead time, and test documentation must be confirmed for each quotation. The customer may specify American components, but domestic-content or Buy American compliance is not presumed or independently certified here. UL 891 applies to switchboards; listing and applicable standards must be verified for the particular configuration. Do not treat a requested change as approved until it is reflected in reviewed drawings and quotation documents.