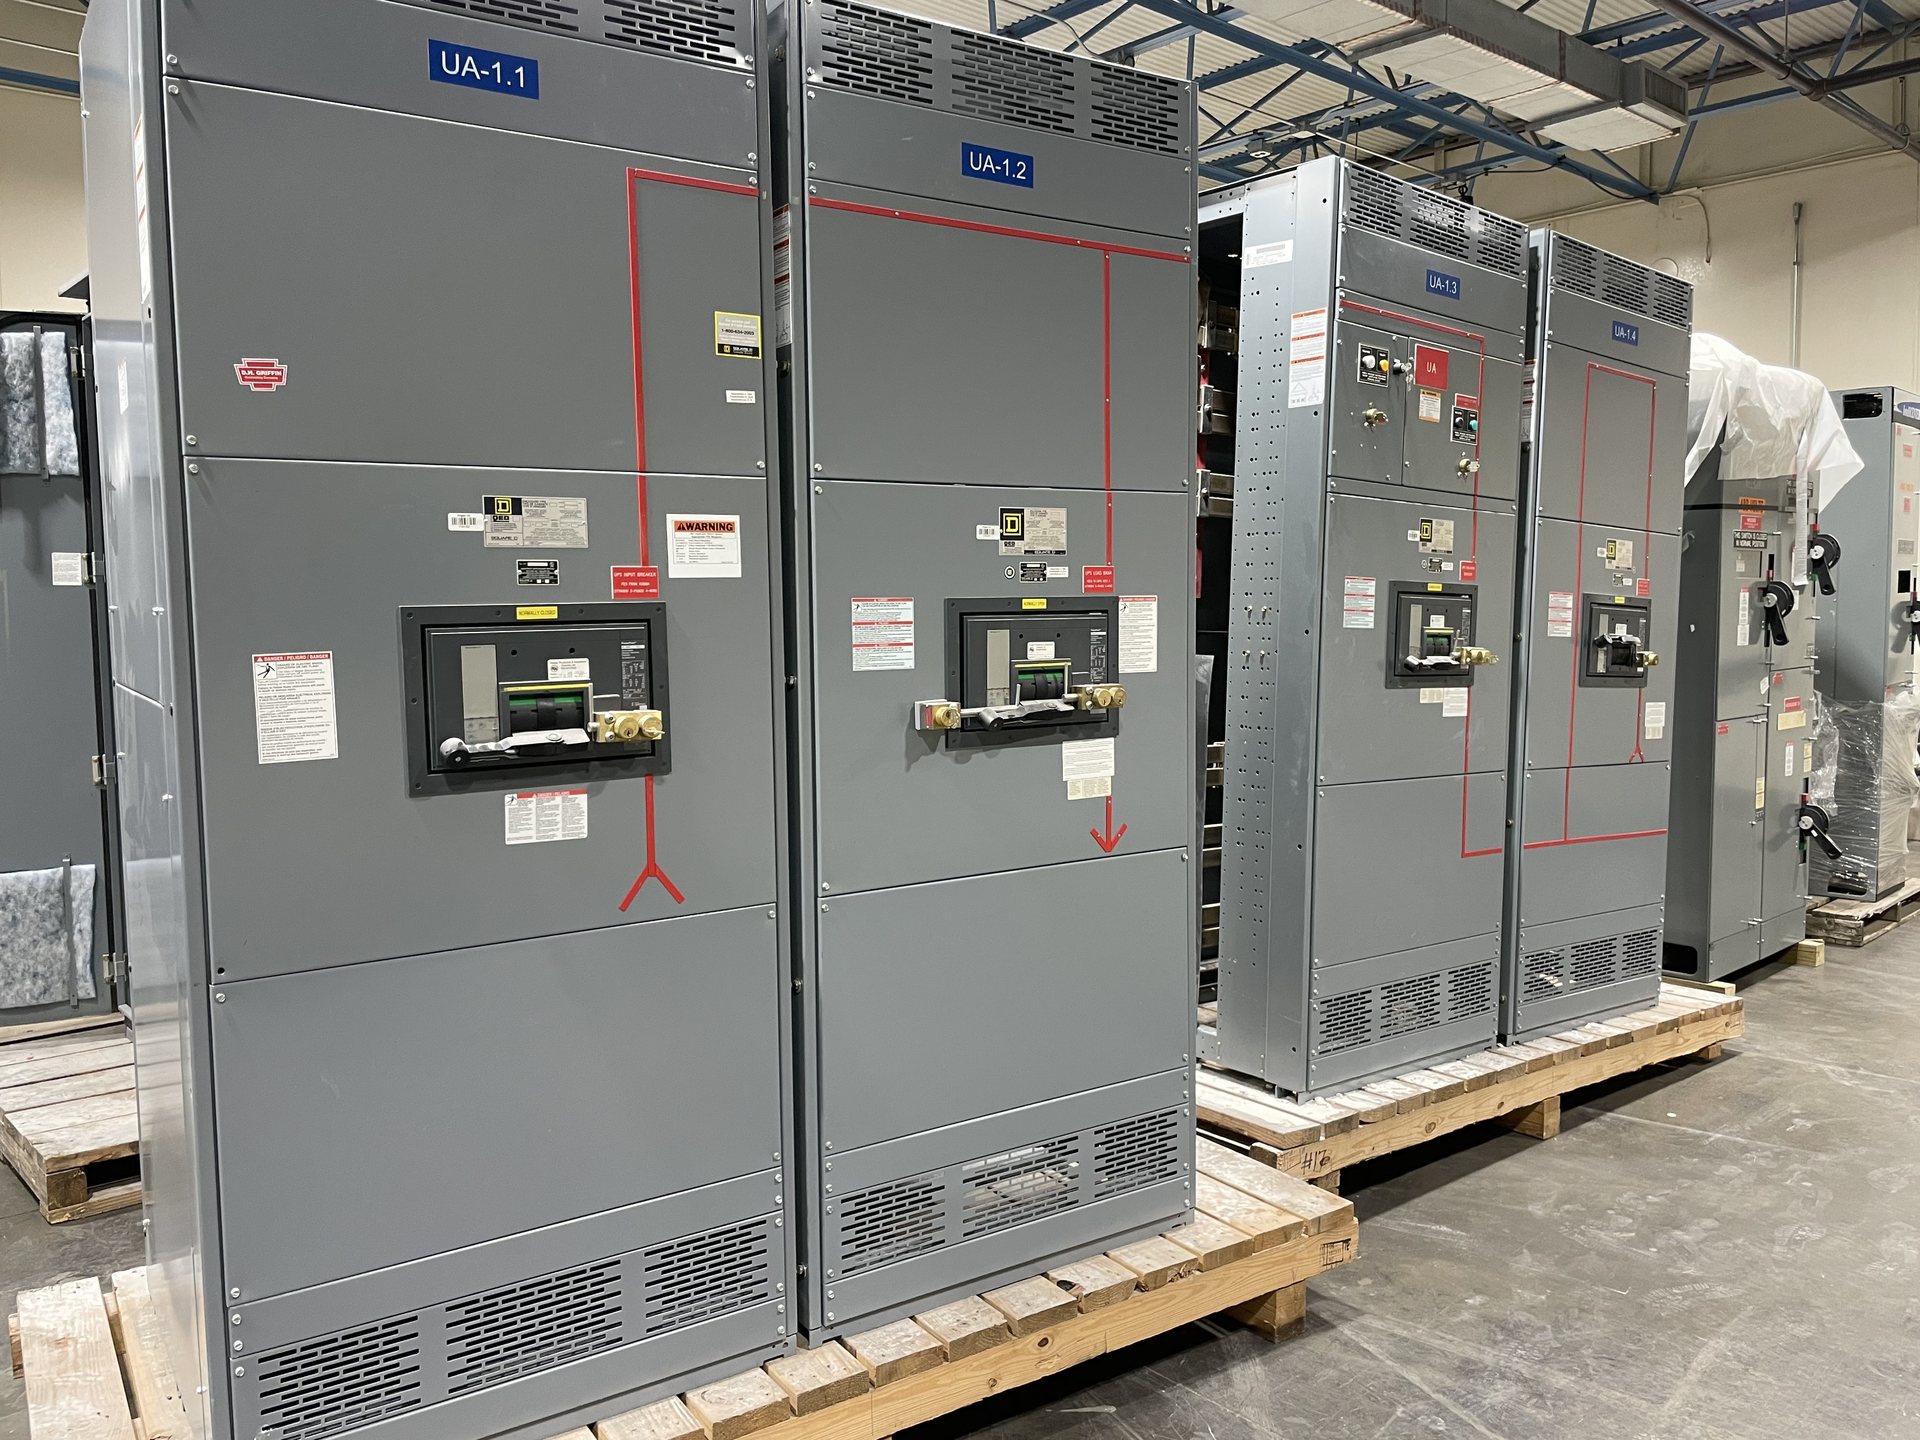
Coordinate the service entrance design with the utility
For a Dallas project, begin by confirming the serving utility’s current service requirements rather than assuming a switchboard arrangement will be accepted. Gather the service application or utility correspondence, service characteristics, point of delivery, available fault-current information if provided, meter location criteria and any required approved equipment details. These inputs help define the interface between the utility service and the customer-owned assembly.
Identify who is responsible for each design decision: the electrical engineer, utility representative, contractor, owner and equipment manufacturer. Before requesting pricing, provide the one-line diagram, service requirements, project voltage and current parameters, and any utility drawings or written criteria. Open questions about metering access, service disconnect grouping or incoming cable routing should be identified early so the proposed configuration can be reviewed against the project documents.
Define service disconnects and downstream distribution
The service disconnect arrangement affects how the switchboard is divided, how circuits are identified and how the building’s distribution is organized. Specify the required number and type of service disconnects, their intended ratings, main or distribution configuration, and whether downstream sections or feeder devices form part of the same assembly. Confirm that the one-line diagram and equipment schedule use consistent designations.
Review access, working space and operating clearances with the electrical design and installation teams. The layout should account for the room, wall, cable entry direction and the route from the service entrance section to downstream equipment. Changes to disconnect count or placement can affect the enclosure arrangement, conductor routing and metering interface, so resolve these choices before finalizing the equipment schedule and quotation.
Specify the metering compartment and utility interface
Metering provisions are project- and utility-dependent. Identify whether the utility requires a dedicated metering compartment, a particular meter arrangement, provisions for instrument transformers, sealing access or designated barriers. Provide utility-issued details where available instead of relying on assumptions based on another building. The selected arrangement must address utility access and ownership boundaries as well as the physical relationship between metering and service disconnect sections.
Clarify which metering components are supplied by the utility and which are included in the customer’s switchboard scope. Ask the utility and design team to confirm compartment dimensions, access requirements, wiring interfaces and any review or approval steps. Include those requirements in the quotation documents so the proposed equipment can be evaluated as a coordinated assembly, not just as a set of electrical ratings.
Plan incoming conductors and cable entry
Incoming conductor details influence section dimensions, lug selection, bending space and internal routing. The project package should state conductor material, quantity and size per phase, neutral requirements, parallel sets if applicable, insulation and entry direction. Provide the design’s cable or bus connection approach and identify whether conductors enter from above, below or another defined route. Final selection depends on the approved electrical design and equipment configuration.
Check the service route from the point of delivery to the switchboard, including conduit locations, available entry space and the path needed to reach the termination area. Coordinate those details with the electrical room layout and the contractor’s installation plan. If utility requirements or field conditions may change cable entry, flag that before equipment release; an unreviewed change can affect enclosure construction and the fit of incoming conductors.
Document grounding and bonding requirements
Grounding and bonding provisions depend on the service arrangement and the project’s electrical design. Provide the one-line diagram and identify the intended service grounding method, grounding electrode conductor connection, equipment bonding provisions, neutral treatment and any required ground bus arrangement. The engineer of record should resolve the applicable code requirements and confirm how the service disconnect and downstream systems relate to the grounding design.
Ask the design team to identify required terminal locations, conductor sizes and connection details in the drawings or equipment schedule. These requirements should be coordinated with the utility interface and the physical layout rather than added as an assumption after fabrication details are established. Grounding and bonding work, like installation and energization, must be performed by qualified personnel under approved project procedures.
Request a complete quotation and review package
For a useful quotation, submit the project location in Dallas, equipment schedule, one-line diagram, utility service criteria, metering requirements, incoming conductor information, grounding notes and installation constraints. State which documents are preliminary and which are approved for equipment design. Also identify requested options, project submittal milestones and any required coordination with other electrical equipment so the quotation can be reviewed against the actual scope.
We supply new equipment and new retrofit components only; retrofit scope must be defined for the existing installation and verified for suitability. We build to specification using American components when specified, but component origin, availability, engineering, lead time and documentation must be confirmed for each quotation. UL 891 applies to switchboards; applicable standards and listing status should be verified for the proposed configuration. Request pricing with the project documents for a configuration review.