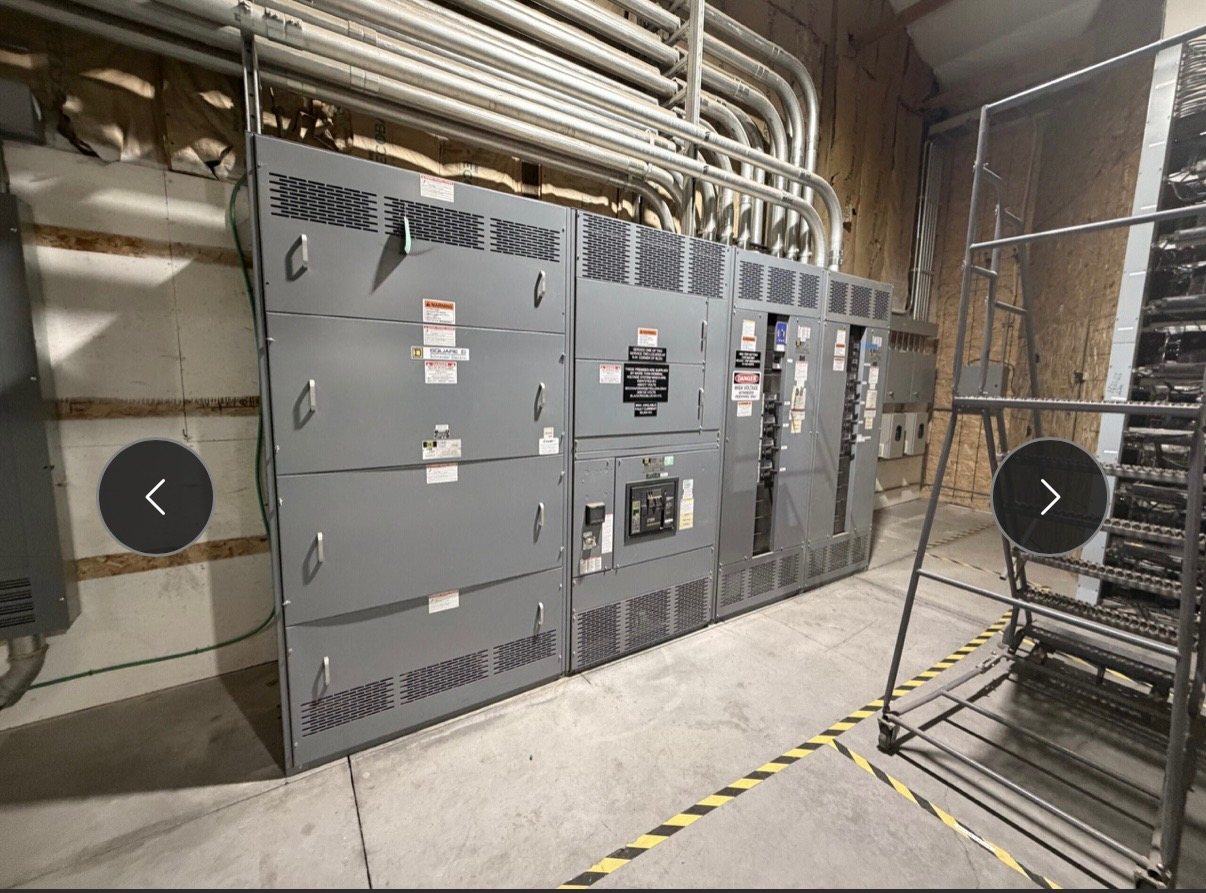
Document Existing Equipment Before Measuring
Start with an overall photo of the lineup showing its full length, height, adjacent equipment, and relationship to walls or structural features. Add straight-on views of each section, close-ups of doors and barriers, and images of visible bus or cable compartments only when they can be photographed safely. Include a scale reference where practical, but do not rely on perspective-distorted photos as dimensional drawings.
Keep the image set organized by lineup and section, and identify the viewing direction and equipment location for each image. Record whether doors are open or closed and note any panels or barriers that were not accessible. These details help us distinguish an actual equipment feature from a reflection, obstruction, or temporary condition and identify where a follow-up measurement or drawing is needed.
Capture Nameplates and Electrical Identification
Photograph each accessible nameplate square-on, with enough resolution to read the manufacturer, model or catalog designation, serial information, ratings, and any listed standards or markings. Capture separate labels for the overall assembly and individual breakers or other devices. If a label is damaged, obscured, or absent, report that fact rather than inferring its contents from a similar section.
Transcribe legible values and preserve units exactly as shown, including voltage, current, frequency, and interrupting or withstand information where provided. Record circuit names and the source or load served if the site can confirm them. Nameplate data supports design review, but it does not by itself establish compatibility or the rating required for new equipment; those points require project-specific engineering confirmation.
Measure Bus Interfaces and Connection Geometry
For a proposed bus interface, document the bus material if known, bar count, orientation, width, thickness, spacing, and phase arrangement. Measure from a consistent reference surface and state whether dimensions describe bare conductor or an insulated assembly. Record the position of connection faces and the available length for a splice or transition, along with nearby supports, barriers, and enclosure boundaries.
Show how the bus sits relative to the lineup and adjacent sections, not just its cross-section. Note offsets, bends, elevation changes, and any apparent changes in bar size along the connection path. If access limits prevent a direct measurement, identify the inaccessible dimension and provide an available drawing or an explanatory photo. We use this information to assess a proposed new transition or retrofit component; fit and electrical suitability are subject to design review.
Map Cable Positions and Termination Space
For each relevant cable entry or exit, record its side and direction, approximate location, and the number and arrangement of cables. Measure the opening and available working space from fixed enclosure edges. Note conduit, tray, gutter, and bend-space constraints, as well as the location of barriers or structures that could affect a new termination section.
Identify conductor size and type only when verified from reliable records or markings, and distinguish confirmed information from estimates. Document lug or termination details when visible and safe to observe, including orientation and available landing area. Cable routes and existing terminations may not be apparent from an exterior view, so include drawings or site notes where available rather than assuming cables can be rerouted.
Record Access, Clearances, and Site Constraints
Measure the route from the equipment to the point where a new assembly would enter the space. Record doorway and corridor widths, ceiling height, turns, floor transitions, and overhead obstructions. Note whether nearby piping, walls, cable tray, or operating equipment restricts delivery, positioning, door swing, or access to connection points.
Describe the working space around the existing lineup and any restrictions on staging or removal of equipment. Include floor level changes, housekeeping pads, anchoring conditions, and visible enclosure damage that could affect an interface. These observations inform section dimensions, shipping configuration, and installation planning, but final handling and fit must be confirmed with the project team and qualified installation personnel.
Measure Safely and Submit a Reviewable Package
Field documentation must not require exposure to energized parts or bypassing barriers. Site measurements, inspection, installation, servicing, testing, and energization must be performed by qualified personnel under the owner’s approved procedures and applicable safety requirements. Use only authorized access, and stop if a measurement would require unsafe proximity, removal of a barrier, or an unapproved interaction with equipment.
Submit dated photos, dimension sketches with units and reference points, nameplate transcriptions, available one-line diagrams, and a list of assumptions or unknowns. Identify who collected the data and which measurements are approximate. We review the package to determine whether additional information is needed before preparing a quotation for new equipment or new retrofit components. Configuration, standards, component origin, documentation, and lead time are confirmed for each project.