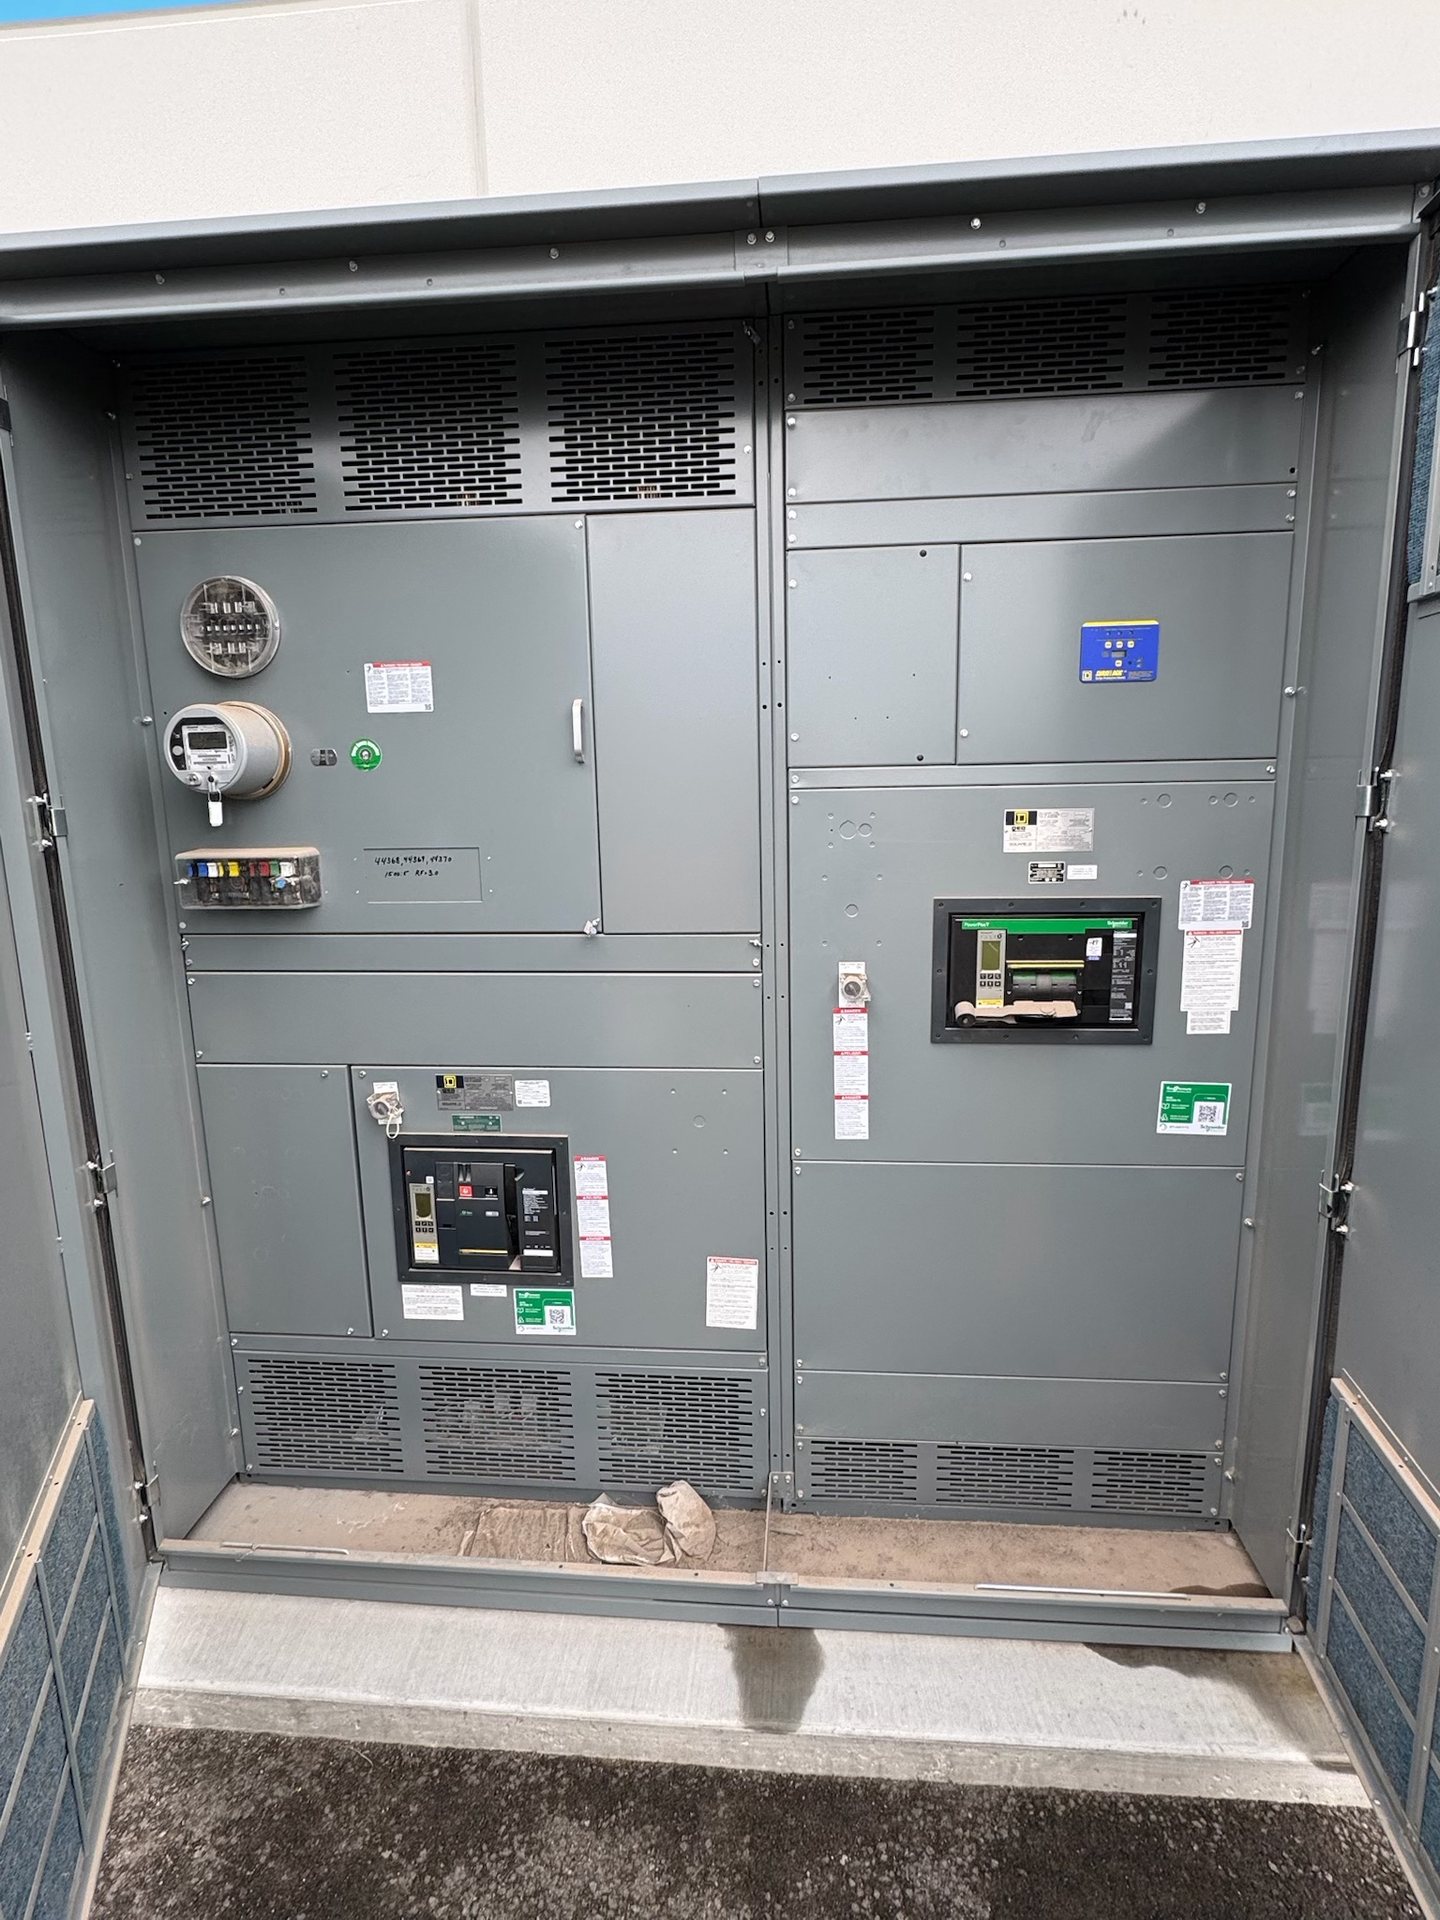
Developing the lineup elevation and plan
A lineup elevation shows the equipment face, section sequence, enclosure boundaries, and the arrangement of devices and compartments at a practical review level. The plan view establishes the lineup footprint and its relationship to walls, adjacent equipment, columns, and room access. Together, these views help the project team evaluate how the specified equipment can fit the intended space before fabrication details are finalized.
To start layout development, provide the one-line diagram, equipment schedule, available room drawings, and any required section order or functional grouping. Identify which dimensions are fixed and which can be coordinated, along with equipment interfaces that must align with existing systems. We review these inputs for the quoted configuration; the final arrangement, dimensions, and component availability require project-specific engineering confirmation.
Coordinating doors, operating access, and clearances
Door swings can affect aisle space, nearby walls, adjacent lineup sections, and access to controls or serviceable compartments. The layout should show the intended opening direction and identify doors that may overlap or obstruct a normal access path. Review whether doors must open fully, whether removable panels are part of the access strategy, and how nearby building features affect the usable operating area.
Clearance requirements depend on the equipment configuration, applicable codes, site conditions, and the project’s approved electrical and architectural design. Provide the responsible engineer’s clearance criteria and room constraints rather than relying on an assumed standard dimension. The team should coordinate access space with other trades and confirm that the approved final layout preserves the required working and maintenance areas.
Defining cable entry and termination space
Cable entry affects section arrangement, enclosure details, and the space available for routing and termination. Identify whether conductors enter from above, below, or another defined interface, and provide the project’s cable information, including conductor count, size, insulation, and termination requirements when available. Also show the location of incoming and outgoing circuits so the layout can account for their intended relationship to the lineup.
Check entry points against floor openings, overhead pathways, trenches, structural members, and nearby equipment. For bottom entry, confirm the expected opening location and the site conditions below the equipment; for top entry, coordinate overhead supports and routing space. These details are subject to engineering review for the specific design. Do not treat a preliminary drawing as authorization to cut openings or install conductors.
Planning shipping sections and field handling
A long lineup may need to be divided into shipping sections to suit transportation, handling, and installation constraints. Section breaks influence how the equipment is assembled at the site and should be coordinated with the lineup sequence, room access, and available handling methods. Provide limitations such as doorway dimensions, elevator or access restrictions, turning space, lifting constraints, and any site rules that could affect delivery or movement.
The proposed shipping arrangement must be reviewed for the actual equipment and project logistics; do not assume a particular section size or break location before that review. Shipping divisions can also affect field interfaces and the installation sequence. The purchasing team should confirm that the quotation and final documents describe the agreed shipping configuration, while the contractor verifies the route and handling plan with the site.
Coordinating the layout with installation conditions
Mechanical drawings are most useful when compared with verified site information. Confirm room dimensions, finished floor elevations, wall conditions, obstructions, access routes, and the location of relevant structural features. Where existing equipment remains in service, document its footprint and interfaces clearly; new retrofit components must be identified as such and coordinated with the equipment they are intended to fit.
Assign responsibility for field verification, drawing review, and resolution of discrepancies before release. The installer should compare approved equipment dimensions and interface details with current site conditions, and raise conflicts before equipment is manufactured or the room is prepared. Installation, servicing, testing, and energization require qualified personnel working under approved procedures; mechanical layout drawings do not replace those procedures.
Reviewing drawings and controlling revisions
A useful review package makes the design basis and open coordination items easy to identify. Check the elevation and plan against the one-line, equipment schedule, room plan, cable routing information, access criteria, and shipping constraints. Mark required changes clearly, identify the source of each change, and distinguish confirmed requirements from assumptions so the engineering review can resolve them efficiently.
Before manufacture, confirm that the reviewed revision reflects the agreed lineup arrangement, door swings, clearances, entry conditions, shipping sections, and installation interfaces. Keep drawing revisions aligned across the engineer, contractor, and purchasing team, and avoid using superseded layouts for site preparation. For new equipment or new retrofit components, project-specific dimensions, standards, listing applicability, component origin, and supporting documentation should be confirmed in the quotation and approved submittals.