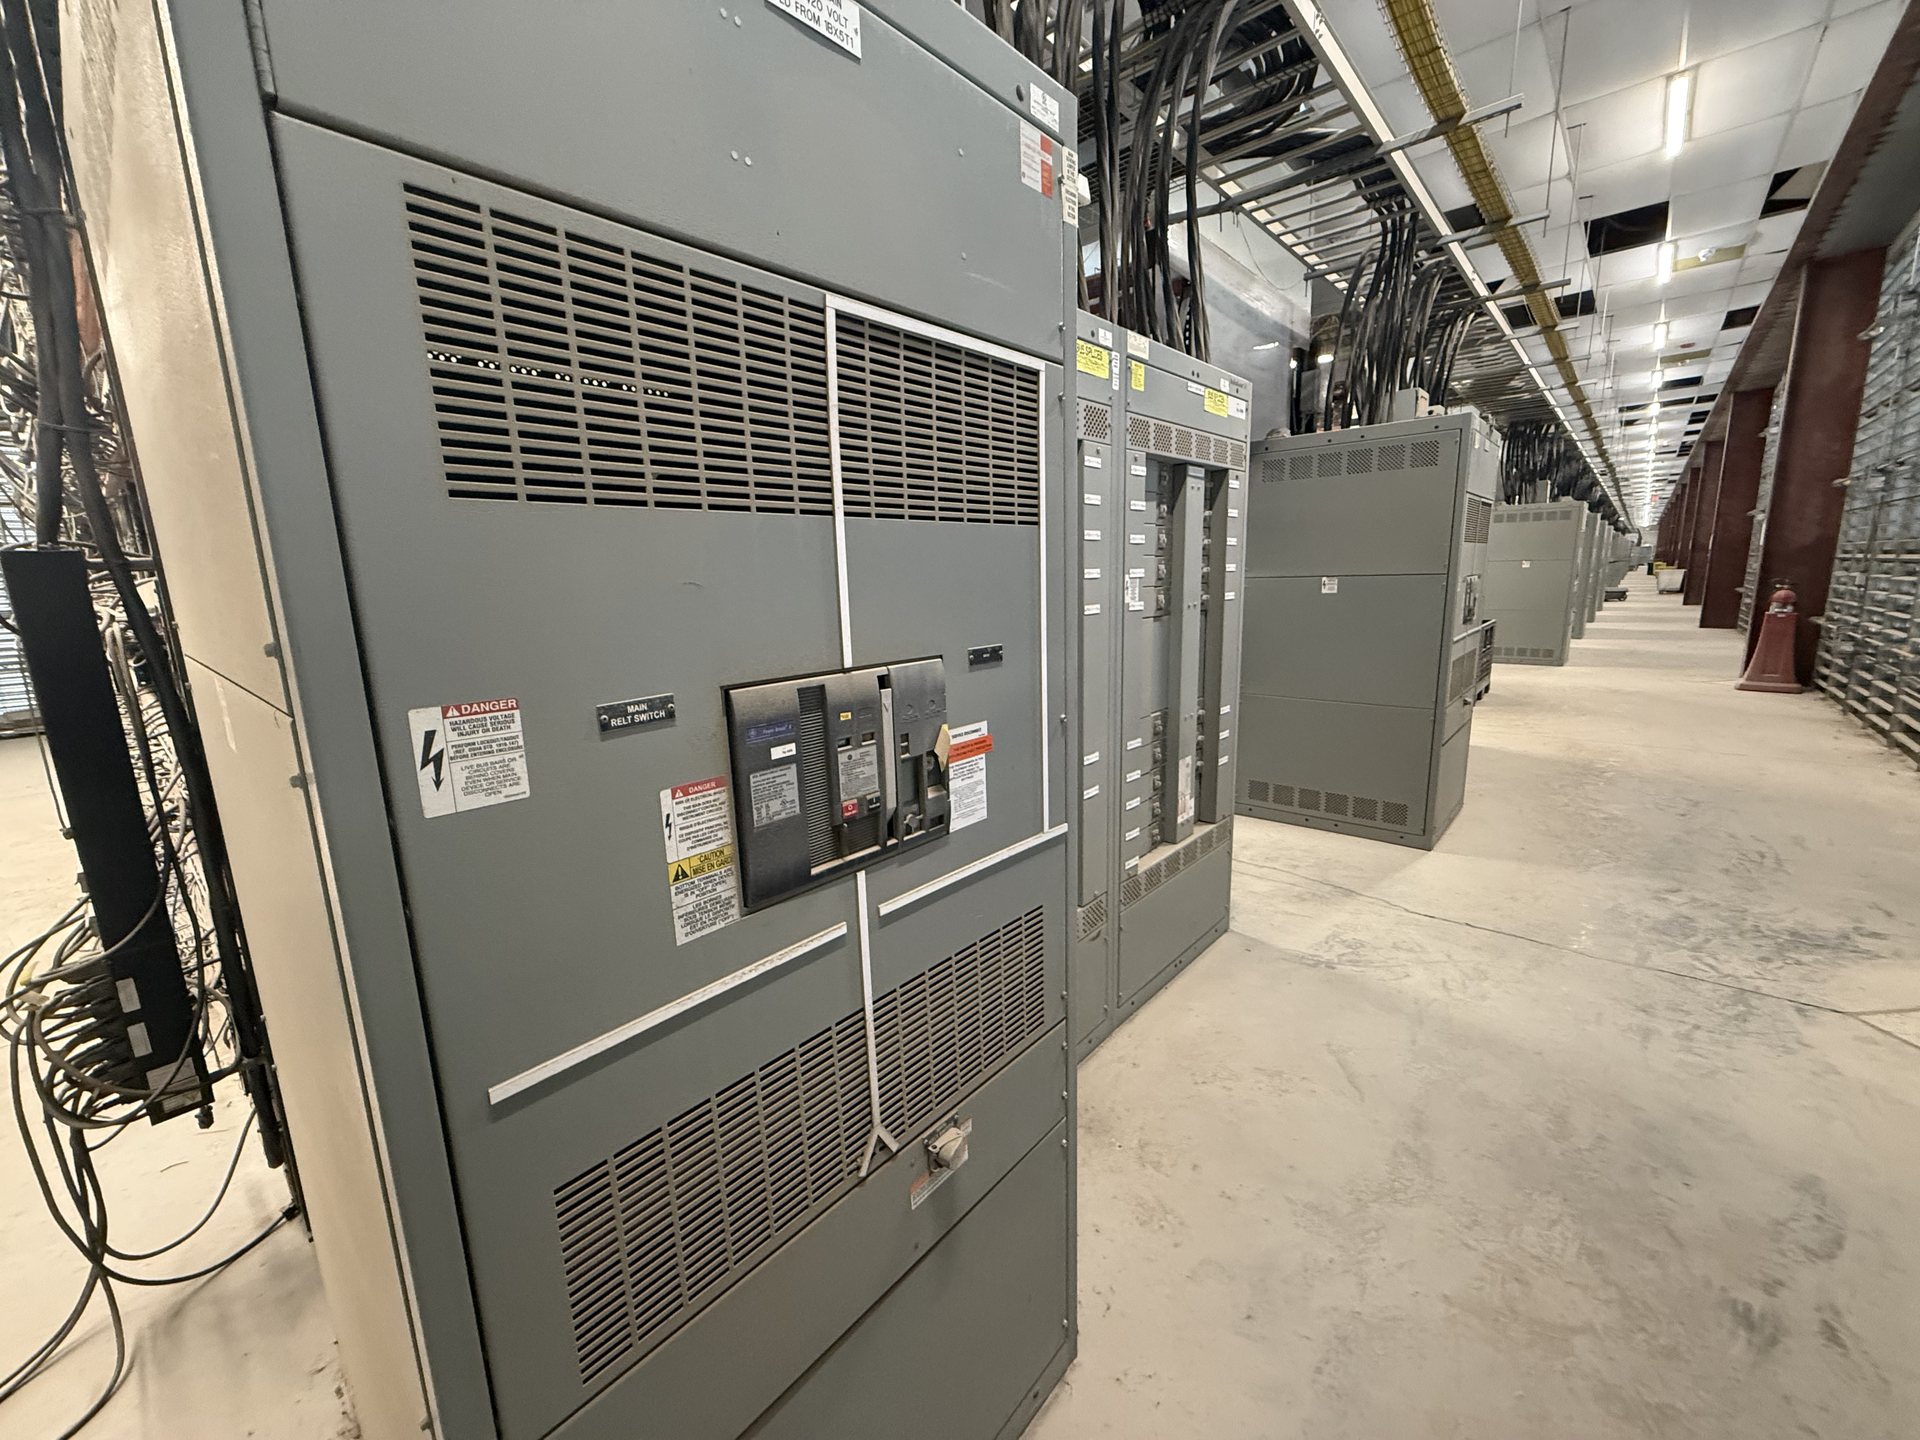
Arrange Service, Metering, and Distribution by Function
A useful lineup plan starts by identifying what each section must do. The service section may contain the incoming connection and service equipment; metering provisions depend on the utility, project requirements, and specified arrangement; distribution sections accommodate feeder devices and associated connections. Confirm the intended sequence, source direction, and points of access before requesting pricing, rather than treating the lineup as a set of interchangeable cabinets.
Document the required devices, feeder destinations, ratings, and control or monitoring provisions for each section. Clarify which components are furnished with the switchboard and which are by others, including metering equipment when the utility or project team controls its selection. This functional schedule gives the manufacturer a basis to review the proposed arrangement and identify questions that affect section layout, wiring space, and connections.
Coordinate Lineup Dimensions With the Electrical Room
Total lineup length is only one part of fit. The project team should provide the available wall length, permitted height and depth, room access, working-space constraints, door or cover swing considerations, and the location of structural or architectural obstructions. Identify cable entry direction and any overhead or underfloor routing. These inputs help assess whether the requested sequence and equipment can be arranged within the actual room envelope.
Dimension drawings should show section boundaries and overall lineup dimensions, along with relevant connection and access locations. Confirm whether dimensions are subject to engineering review and whether site conditions require a particular orientation. For Texas projects and projects elsewhere, room drawings and installation constraints should be checked together.
Plan Shipping Splits Before Finalizing the Layout
A long lineup may need to ship in multiple sections or coordinated groups. Determine early whether transportation limits, site access, receiving capacity, or the installation sequence require shipping splits. Share the delivery route and unloading constraints available to the project team, including doorway clearances, elevator or rigging limitations, and the staging area. The shipping plan can affect section boundaries and should be reviewed alongside the electrical arrangement.
Ask how each proposed split is identified and what mechanical, electrical, and bus connections must be completed at the site. Confirm which joining hardware and connection materials are included, what assembly information will be supplied, and how sections should be matched during installation. Shipping configuration, handling requirements, and delivery timing are project-specific and should be confirmed during quotation and order review, not assumed from a typical lineup.
Define Field Connections and Their Responsibilities
Field interfaces deserve explicit documentation. Identify incoming and outgoing conductor entry locations, termination requirements, bus or cable connections between shipped sections, grounding provisions, and any control or communication wiring. State whether conductors approach from above, below, or another route, and provide known conduit or cable-tray constraints. The connection plan helps coordinate the switchboard design with electrical drawings and the contractor’s installation scope.
Clarify responsibility for furnished lugs, termination hardware, inter-section connections, and field wiring, along with any project-specific connection details required for review. Confirm conductor information and available bending or termination space through the project documents. Installation, servicing, testing, and energization must be performed by qualified personnel under approved procedures; equipment drawings are not a substitute for site-specific safety planning.
Reserve Future Sections Without Leaving Ambiguity
When a project anticipates later expansion, distinguish a fully equipped distribution section from a space reserved for future use. Specify what is required now, what may be added later, and whether the future provision must include defined bus arrangements, barriers, covers, or connection points. Avoid assuming an empty section automatically supports a particular future device or load; the intended expansion must be reviewed against the equipment configuration.
Provide a realistic future-load and device plan when available, including the anticipated feeder arrangement and any known space or connection constraints. Ask which portions are included in the initial scope and what would require a later engineering review or new components. We supply new equipment and new retrofit components only; compatibility and suitability of a future addition must be evaluated for the specific assembly and project.
Prepare a Complete Specification and Review the Submittal
A strong request for pricing includes the one-line diagram, load and feeder schedule, service and metering requirements, specified ratings, room dimensions, cable-entry details, and preferred section sequence. Include project standards, applicable utility requirements, environmental conditions, and any identified shipping or installation limits. Mark unresolved items instead of relying on assumptions so the quotation can identify what remains subject to clarification.
Review the proposed drawings and equipment documentation for section functions, dimensions, device arrangement, connections, and shipping splits before release for manufacture. UL 891 applies to switchboards, but listing and applicable standards must be verified for the specific configuration; it should not be presumed for every assembly. Availability, engineering, component origin, lead time, and test documentation are confirmed for each quotation. Customer requests for American components should be stated in the specification and reviewed for the project.