How Clearance Requirements Are Established
Phase-to-phase clearance is the shortest air distance between conductive parts at different phases. Phase-to-ground clearance is the air distance between a live part and grounded metal or another grounded part. Creepage is different: it is the shortest path along an insulating surface between conductive parts. These measurements address distinct insulation concerns, so a drawing that provides one spacing value does not, by itself, demonstrate that all three conditions are satisfied.
The design basis should identify the governing standard and edition, equipment type, electrical ratings, system grounding, and any project-specific requirements. The applicable clearances depend on the construction and design conditions, including insulation materials and arrangement. We review these inputs before developing fabrication details. If the specification references multiple standards or leaves a criterion unclear, the project team should resolve the conflict before the design is finalized.
Relating Spacing to the Equipment Layout
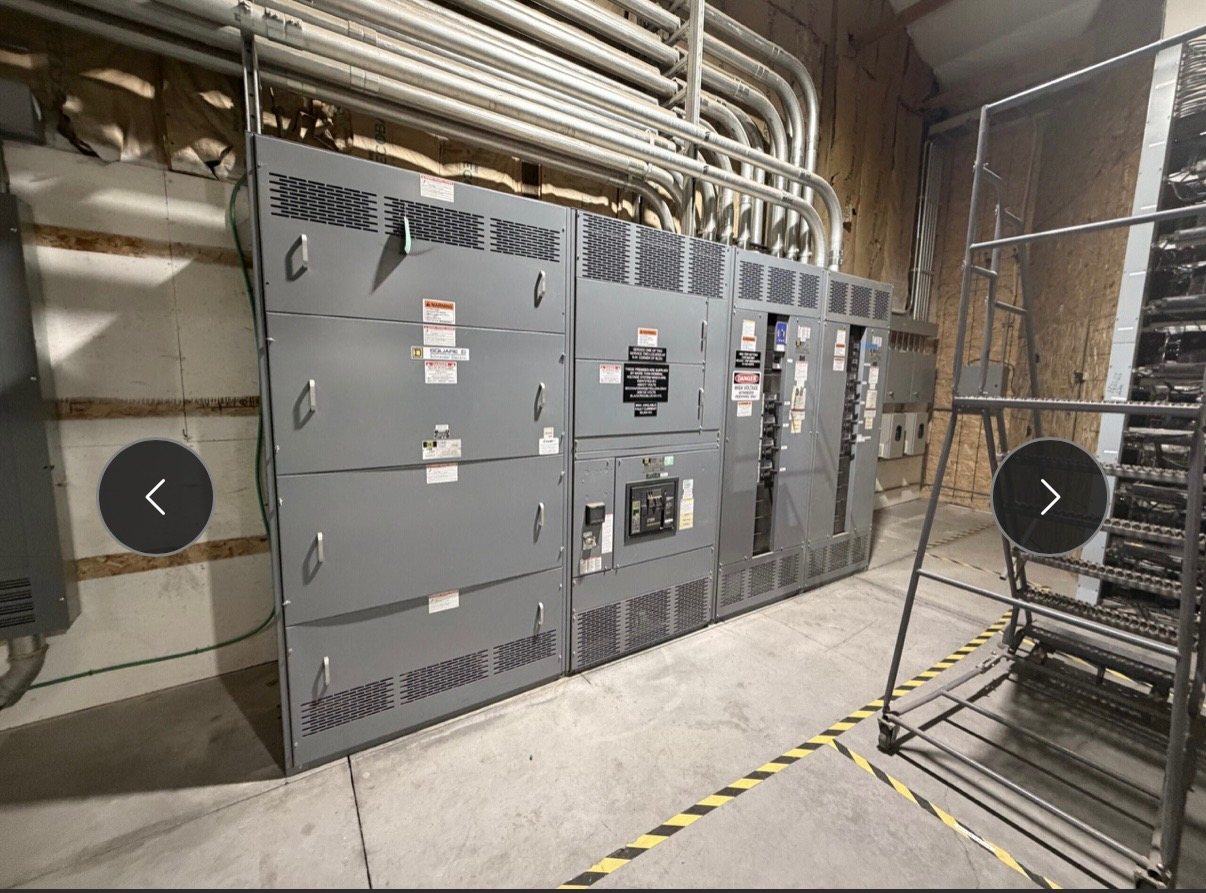
A clearance is only meaningful when tied to the actual conductive features it separates. Bus bars, terminals, fasteners, support brackets, barriers, and grounded enclosure surfaces can all affect the shortest air path. The layout review therefore considers component shape and position, not merely center-to-center dimensions or nominal spacing on a simplified diagram. For switchboard assemblies, the review also accounts for how sections and internal arrangements affect the intended separation.
Designers should identify which parts are live, which are grounded, and which are insulated or isolated in each relevant operating configuration. A barrier may lengthen a surface path while leaving an air gap elsewhere unchanged; a bracket or bolt may create a closer approach than the main conductor. We use the equipment drawings and specified construction details to evaluate these relationships, and document assumptions that depend on final component selection.
Creepage, Insulation Surfaces, and Materials
Creepage measurement follows the surface of an insulating component rather than the direct air route. Its suitability depends on the geometry and material of that surface as well as the electrical design conditions and requirements of the governing standard. Ribs, grooves, joints, and edges can change the path, but they should not be treated as a substitute for confirming the required distance and the validity of the measurement method.
Material selection and component interfaces belong in the clearance review because insulating supports, barriers, and molded parts establish the surface path between conductive elements. Drawings should call out relevant material and geometry requirements clearly enough for fabrication and inspection. Where a component substitution is proposed, its dimensions and insulating role must be checked against the approved design. Availability and component origin are confirmed during quotation; customer requirements for American components should be stated explicitly.
Design Reviews and Fabrication Checks
A useful design review turns the clearance basis into checks tied to controlled drawings. The review can identify measurement points, the nearest conductive features, barrier boundaries, and the relevant surface route for creepage. It should also capture tolerances that affect spacing and distinguish design dimensions from dimensions that must be verified on the finished assembly. This makes it easier for engineering, fabrication, and quality personnel to work from the same approved configuration.
Fabrication checks should confirm that installed parts, supports, barriers, and conductors match the released design and that specified spacing has not been unintentionally reduced by assembly details. These checks are not a substitute for required tests or a declaration of compliance with an unspecified standard. Inspection scope, records, and any testing or documentation are determined for the quoted configuration. Installation, servicing, testing, and energization must be performed by qualified personnel under approved procedures.
New Retrofit Components and Existing Assemblies
For a retrofit, clearance review begins with reliable information about the existing assembly and the intended replacement or added component. Useful inputs include equipment identification, approved drawings, photographs for reference, bus and terminal dimensions, grounded enclosure features, and the exact interface points. A new component may fit its immediate mounting location yet alter an air gap or creepage path when connected to adjacent conductors, supports, or barriers.
We supply new retrofit components only. The project team should identify the assembly configuration, existing insulating parts to be retained, proposed conductor routing, and any known modifications. Compatibility and clearance criteria require engineering review against the available records and governing requirements. If critical dimensions or construction details cannot be confirmed, that uncertainty should be resolved before a component design or price is treated as final.
Submittals, Standards, and Quotation Scope
A complete project package should state the governing standard and edition, system and equipment ratings, grounding arrangement, environmental conditions relevant to insulation design, and customer-specific dimensional criteria. Drawings should show phase-to-phase and phase-to-ground measurement locations and define creepage paths where they are design-limiting. Include material requirements, interfaces, tolerances, and any requested inspection records so the quotation can be based on a reviewable scope rather than an assumed standard detail.
We manufacture new equipment and new retrofit components to specification and can supply UL 891 switchboard assemblies. UL 891 applies to switchboards; it is not a blanket listing for every switchgear configuration, and a listing or applicable standards must be verified for the proposed assembly. Component origin, engineering scope, documentation, availability, and lead time are confirmed for each quotation. Provide the drawings and criteria with a pricing request so configuration-specific review can identify open design questions.