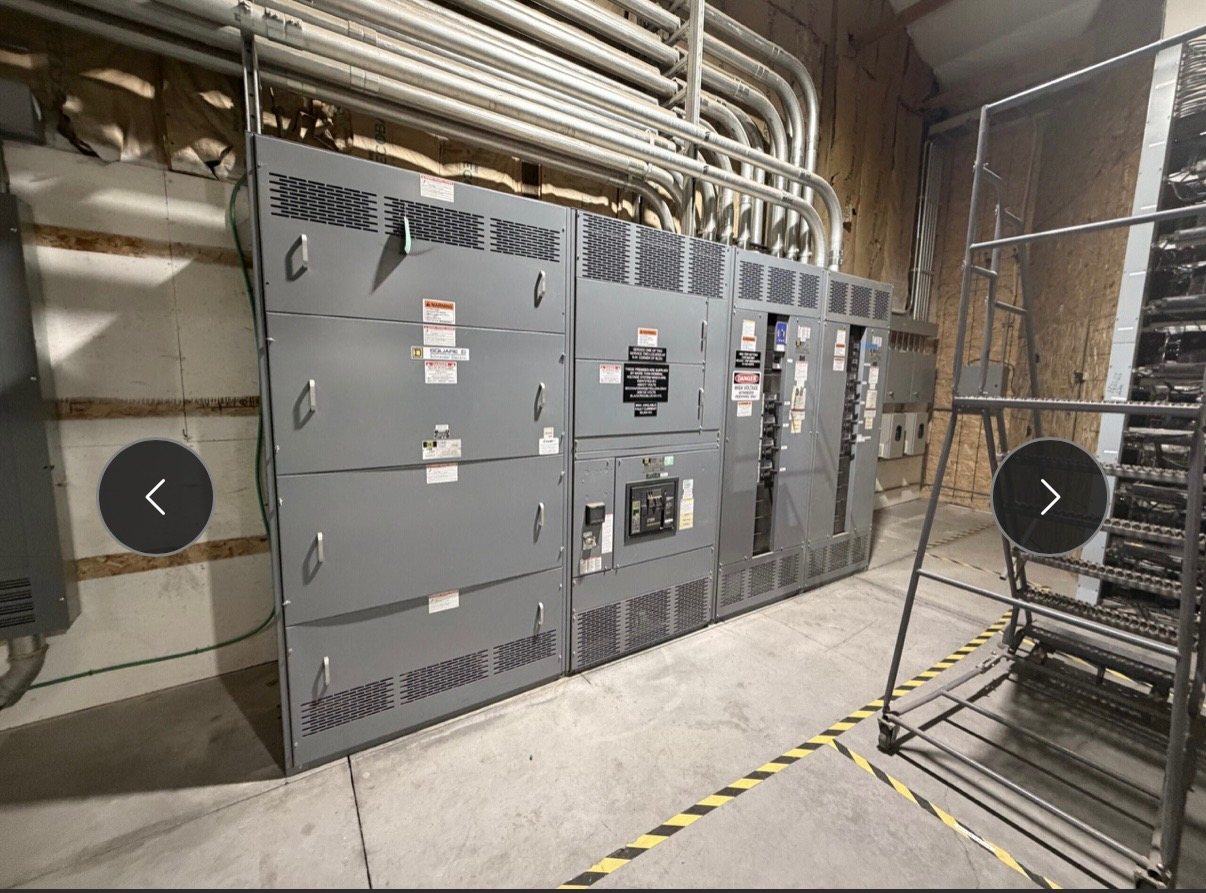
Prepare the Foundation and Equipment Footprint
Start with the equipment layout, not a nominal lineup length. Provide the installing contractor’s latest room plan, equipment orientation, finished-floor elevation, housekeeping pad details, and any floor openings or trenches. Identify which dimensions are fixed and which can still change. We use this information to coordinate the proposed enclosure footprint, section arrangement, and installation drawing with the conditions the contractor is preparing.
Confirm how the equipment is expected to bear on the foundation and how levelness, elevation, and alignment will be established. Note concrete joints, embedded items, floor slopes, and clearances that could affect placement. Ask the contractor to verify field dimensions against the approved equipment drawings before construction or release of embedded work. Any discrepancy should be resolved through drawing review rather than relying on assumed dimensions at delivery.
Define Cable Entry and Termination Zones
Cable entry planning should show more than the direction of approach. Identify top or bottom entry, cable types and quantities, routing paths, approximate bend-space needs, termination orientation, and the intended landing zones for incoming and outgoing circuits. Include cable schedules or one-line diagrams where available, and distinguish information that is confirmed from information still being developed. These inputs help coordinate enclosure openings and internal space with the installation plan.
Review how the contractor will route and support conductors between the building pathway and the equipment terminals. Identify trenches, conduit banks, pull spaces, barriers, and any obstructions near the cable compartment. Confirm that the proposed entry arrangement matches the project drawings and the contractor’s routing concept before fabrication. Final cable and termination requirements remain subject to engineering review for the specified configuration; the drawings should not be treated as approval of unreviewed field changes.
Coordinate Bus Splice Interfaces
For lineups that connect to adjacent sections or equipment, identify each bus splice location and the mating equipment interface. Provide the approved lineup arrangement, connection drawings, bus orientation, and relevant equipment data for both sides of the interface. Clarify whether the connection is between sections in one assembly or crosses an equipment boundary. That distinction affects the information needed to coordinate alignment, access, and the contractor’s planned assembly sequence.
Ask the installing contractor to confirm which mating dimensions and connection conditions are controlled by equipment drawings and which depend on field conditions. Review end-section orientation, access to the joint, and any neighboring construction that could obstruct assembly. Do not infer compatibility from a general equipment description or a similar existing installation. Bus splice dimensions and applicable connection details must be reviewed for the specific new equipment or new retrofit component configuration before the interface is accepted.
Specify Anchorage and Restraint Information
Provide project requirements for anchorage, including the applicable structural or seismic criteria, restraint expectations, and the responsible design disciplines. Share available structural drawings, anchor schedules, and foundation details, while noting assumptions that still require confirmation. These details let the equipment arrangement and installation documents be coordinated with the support conditions rather than treating anchorage as a field decision made after the enclosure has arrived.
Confirm who is responsible for anchor design, embedded hardware, drilling, and verification of the supporting structure. The contractor and project engineer should identify any restrictions on anchor locations, such as reinforcement, edge distances, or below-floor services. We can review the equipment interface against the information supplied, but the project team must verify site-specific structural conditions and governing requirements. Anchorage details should be resolved through approved project documents and installed by qualified personnel under the applicable procedures.
Document Working and Maintenance Access
Show the room and nearby equipment around the proposed lineup, including walls, columns, doors, overhead services, cable pathways, and adjacent electrical assemblies. Identify the intended front, rear, and end access, along with any project requirements for working space, egress, or equipment removal. Provide door and corridor dimensions and the planned route from receiving to the final location so handling constraints can be reviewed before the shipping configuration is established.
Separate installation access from normal operating and maintenance access in the coordination documents. Note which doors or panels must remain reachable and whether the contractor expects to make connections from a particular side. The project team should verify applicable clearances and access requirements for the site and selected configuration. Avoid relying on an equipment outline alone: a complete review considers the surrounding room, the assembly sequence, and the practical route for placing and servicing the equipment.
Align Drawings, Changes, and Release for Fabrication
Establish a controlled set of interface documents for review: equipment layout, foundation plan, cable-entry information, one-line diagram, splice details, anchorage criteria, room plan, and installation responsibilities. Mark each drawing with its revision and approval status. Identify the contractor’s coordination contact and the project milestone by which dimensions must be settled. Clear document ownership and revision tracking reduce the risk of different trades planning from inconsistent layouts.
Before requesting pricing or authorizing fabrication, state which interfaces are fixed, which are proposed, and which require engineering review. Changes to entry direction, section order, foundation dimensions, or mating equipment can affect the configuration and should be submitted promptly for assessment. We supply new equipment and new retrofit components only; quotation and release depend on the project-specific scope. Applicable standards and any requested listing must be verified for the configuration, and UL 891 applies to switchboards rather than serving as a blanket listing for all switchgear.