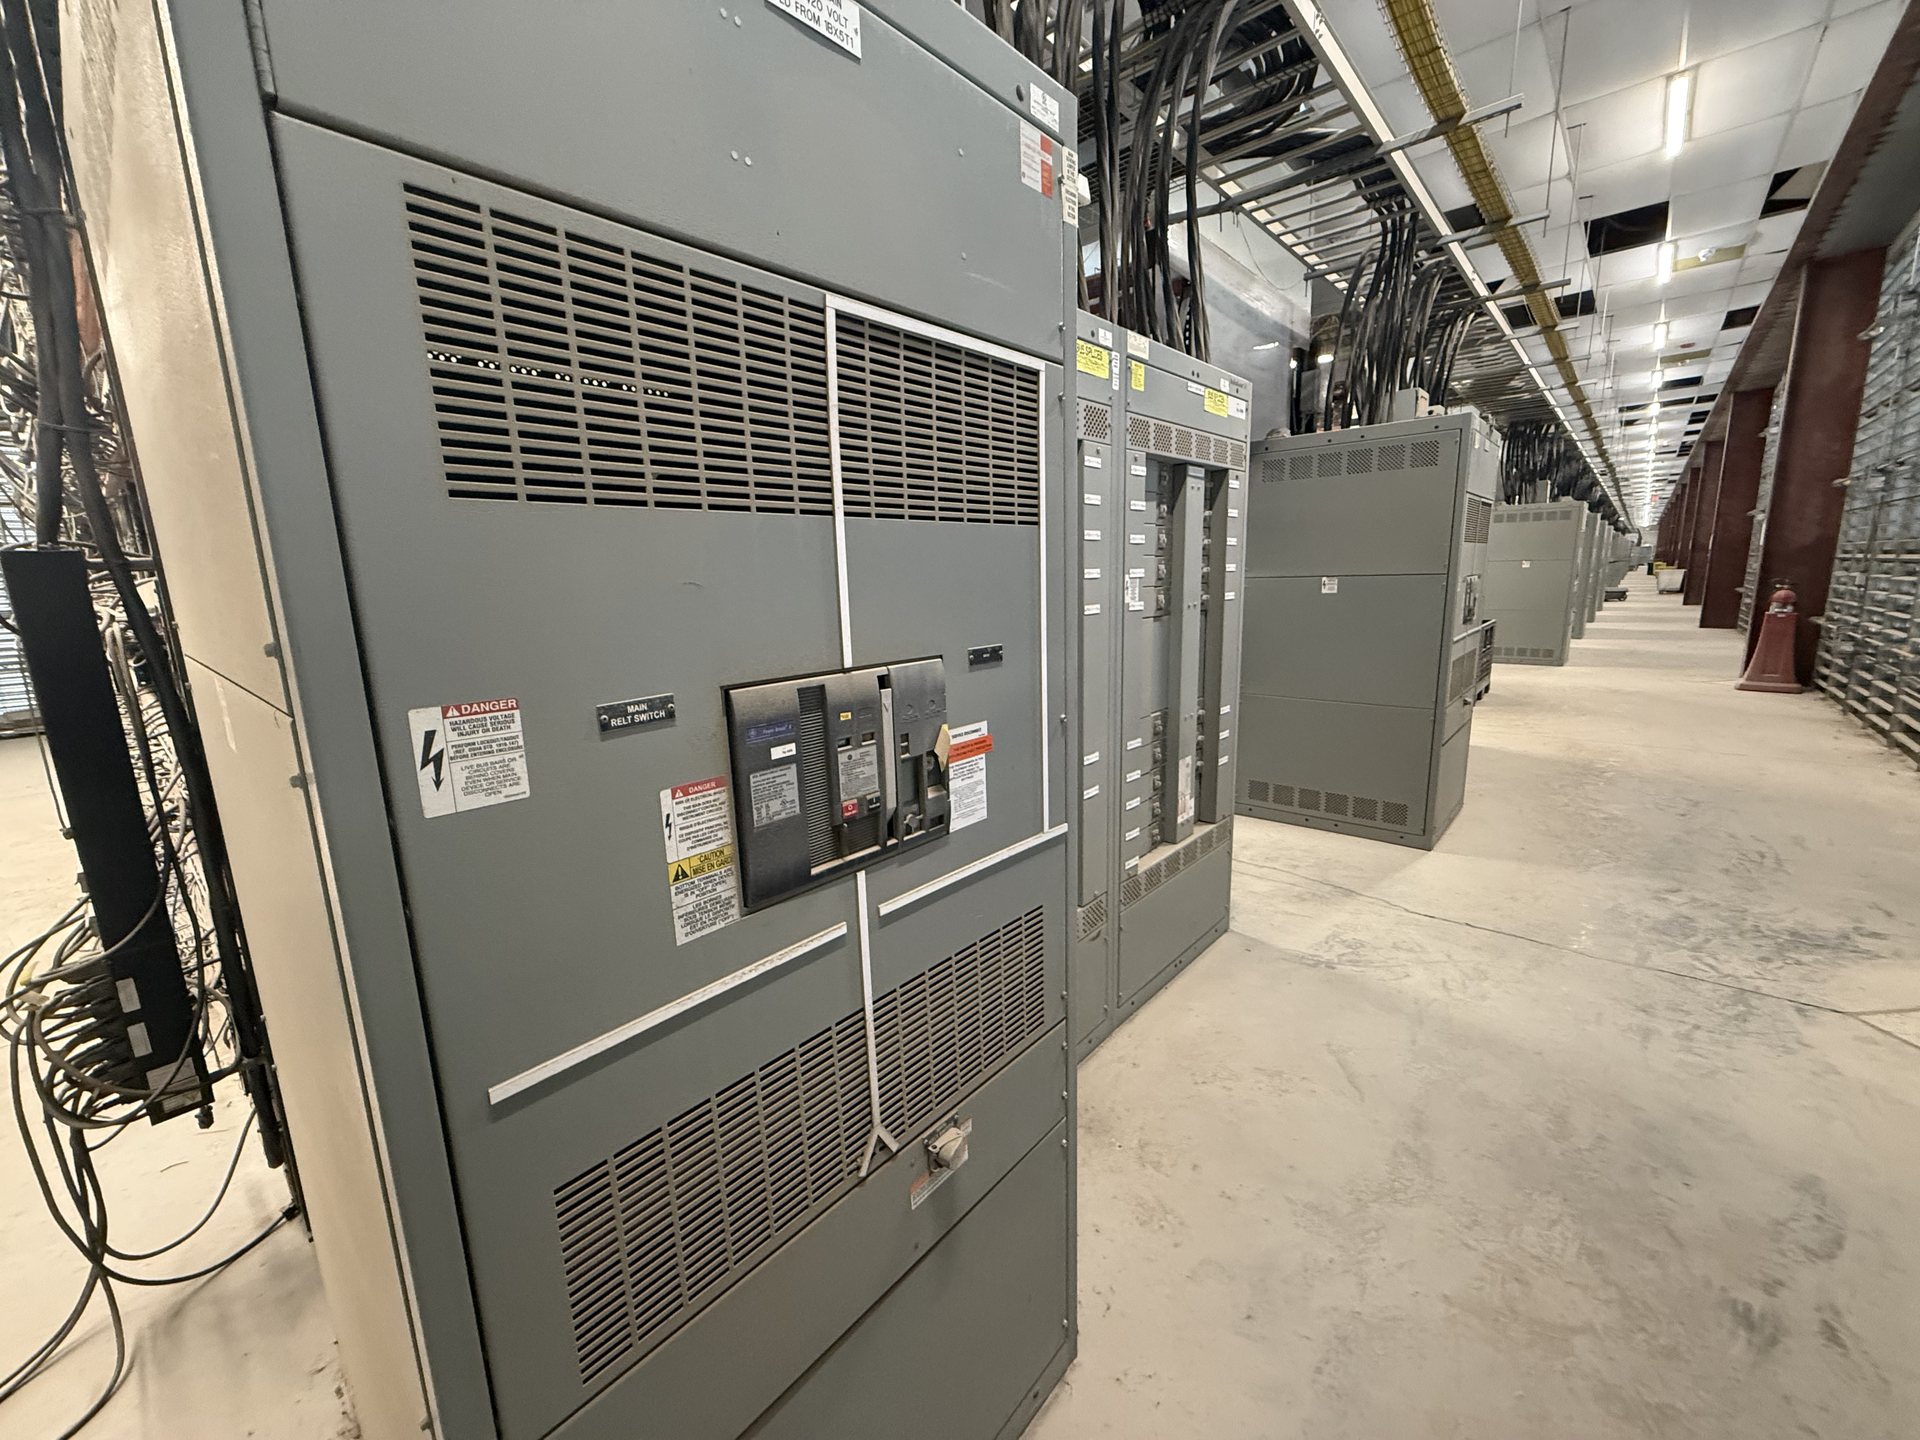
Plan section widths around the actual equipment
Start lineup planning with the equipment assigned to each section, not with a preferred overall length. Identify the main device, feeder devices, metering and control needs, cable entry direction, and any project-specific compartments or barriers. For each function, provide the required electrical and mechanical details and note whether the design depends on a particular device family. Section widths are configuration-dependent; a preliminary footprint should not be treated as a final dimension before engineering review.
When space is constrained, distinguish fixed building limits from layout preferences. Share the room plan, equipment-room entry path, wall and column locations, overhead obstructions, and the intended lineup endpoints. Ask which functions can be grouped and which require separation under the project design. This allows the manufacturer to assess workable section boundaries and identify dimensional tradeoffs early, rather than discovering that a proposed arrangement conflicts with cable access or the route into the room.
Choose a main and feeder arrangement that supports operation
The main-and-feeder sequence affects circuit identification, cable routing, maintenance access, and the relationship between the lineup and downstream equipment. Provide the one-line diagram, source and load information, feeder schedule, required metering, and any defined operating or interlocking scheme. Clarify which circuits are essential to the project and whether spare positions are required. These details help translate the electrical design into a physical arrangement without assuming a standard lineup fits every application.
Review the proposed order of sections against how operators and service personnel will identify circuits and approach the equipment. Confirm device orientation, incoming and outgoing cable directions, control wiring needs, and any requirements for separation or compartmentation. If the project includes multiple sources or a tie arrangement, show the intended relationship on the one-line and state the operating requirements. The physical layout and the electrical documents should agree before the configuration is finalized for quotation.
Resolve working and service access before fixing the footprint
Access planning must account for the room as well as the lineup. Provide the applicable project requirements for working space, front and rear access, door swing, egress, and adjacent equipment. Include measured clearances, not just a room name or nominal floor area, and identify walls, doors, trenches, and other fixed features. Required clearances depend on the equipment configuration and governing project criteria; confirm them with the project engineer and applicable authorities rather than relying on a generic dimension.
Think through routine access and removal paths for components that may need inspection or replacement. A lineup that fits between two walls may still leave insufficient room to open doors or move equipment through the building. Include the route from receiving point to final location, turning constraints, floor or ramp conditions, and any temporary obstructions expected during construction. Installation, servicing, testing, and energization must be performed by qualified personnel under approved procedures.
Set shipping splits with transport and site assembly in mind
A long lineup may need to be divided into shipping sections, but the split locations should be reviewed alongside the electrical and mechanical design. Provide the total route dimensions, door and elevator openings, loading-dock constraints, site access restrictions, and any limits imposed by the building or carrier. The manufacturer can review a proposed shipping breakdown for the quoted configuration. Do not assume that a shipping split is available at every section boundary or that it has no effect on field assembly.
Ask how split points affect bus connections, enclosure joints, wiring interfaces, identification, and the sequence for positioning sections at the site. Coordinate the shipping plan with the contractor’s lifting and handling approach and the construction schedule, while leaving rigging and assembly procedures to qualified personnel. Confirm what connection details, markings, and assembly documentation are included in the project submittal. Shipping dimensions, component origin, lead time, and available documentation require confirmation for each quotation.
Reserve expansion space without overbuilding the lineup
If future circuits are anticipated, state what the expansion allowance is intended to accommodate: an unused section, a defined spare position, or a physical extension at one end. These options are not interchangeable. Supply the expected future circuit function and available electrical data, plus the direction in which an extension could be added. Also identify whether the lineup will have a free end, adjacent wall, or other permanent obstruction that could limit later work.
An allowance for future expansion should be reviewed against the initial bus, enclosure, room, and access design rather than treated as a promise that later equipment will fit without changes. Ask which portions of the planned extension can be defined now and what information must be rechecked when the future project proceeds. New retrofit components may be quoted for an existing installation when the configuration is reviewed; compatibility, dimensions, and interface details must be confirmed for that specific request.
Issue a coordinated layout package for quotation
A useful request for pricing includes the latest one-line diagram, equipment specifications, feeder schedule, room plan, access requirements, and proposed section sequence. Mark known dimensions and distinguish confirmed site conditions from assumptions. Include the requested standards and listing requirements, preferred component details, control and metering needs, and any shipping constraints. For switchboard assemblies, UL 891 may be relevant; it is a switchboard standard, not a blanket listing for all switchgear. Verify applicable standards and listing for the proposed configuration.
Before releasing the layout for procurement or construction coordination, compare the section schedule, overall dimensions, electrical documents, and building plan for consistency. Record open questions about cable entry, access, split points, expansion, and site measurements so they can be resolved through project review. We manufacture new equipment and new retrofit components to specification; American components can be specified, but domestic-content requirements and component origin must be addressed and confirmed for each quotation. Do not treat a preliminary arrangement as an approved installation drawing.