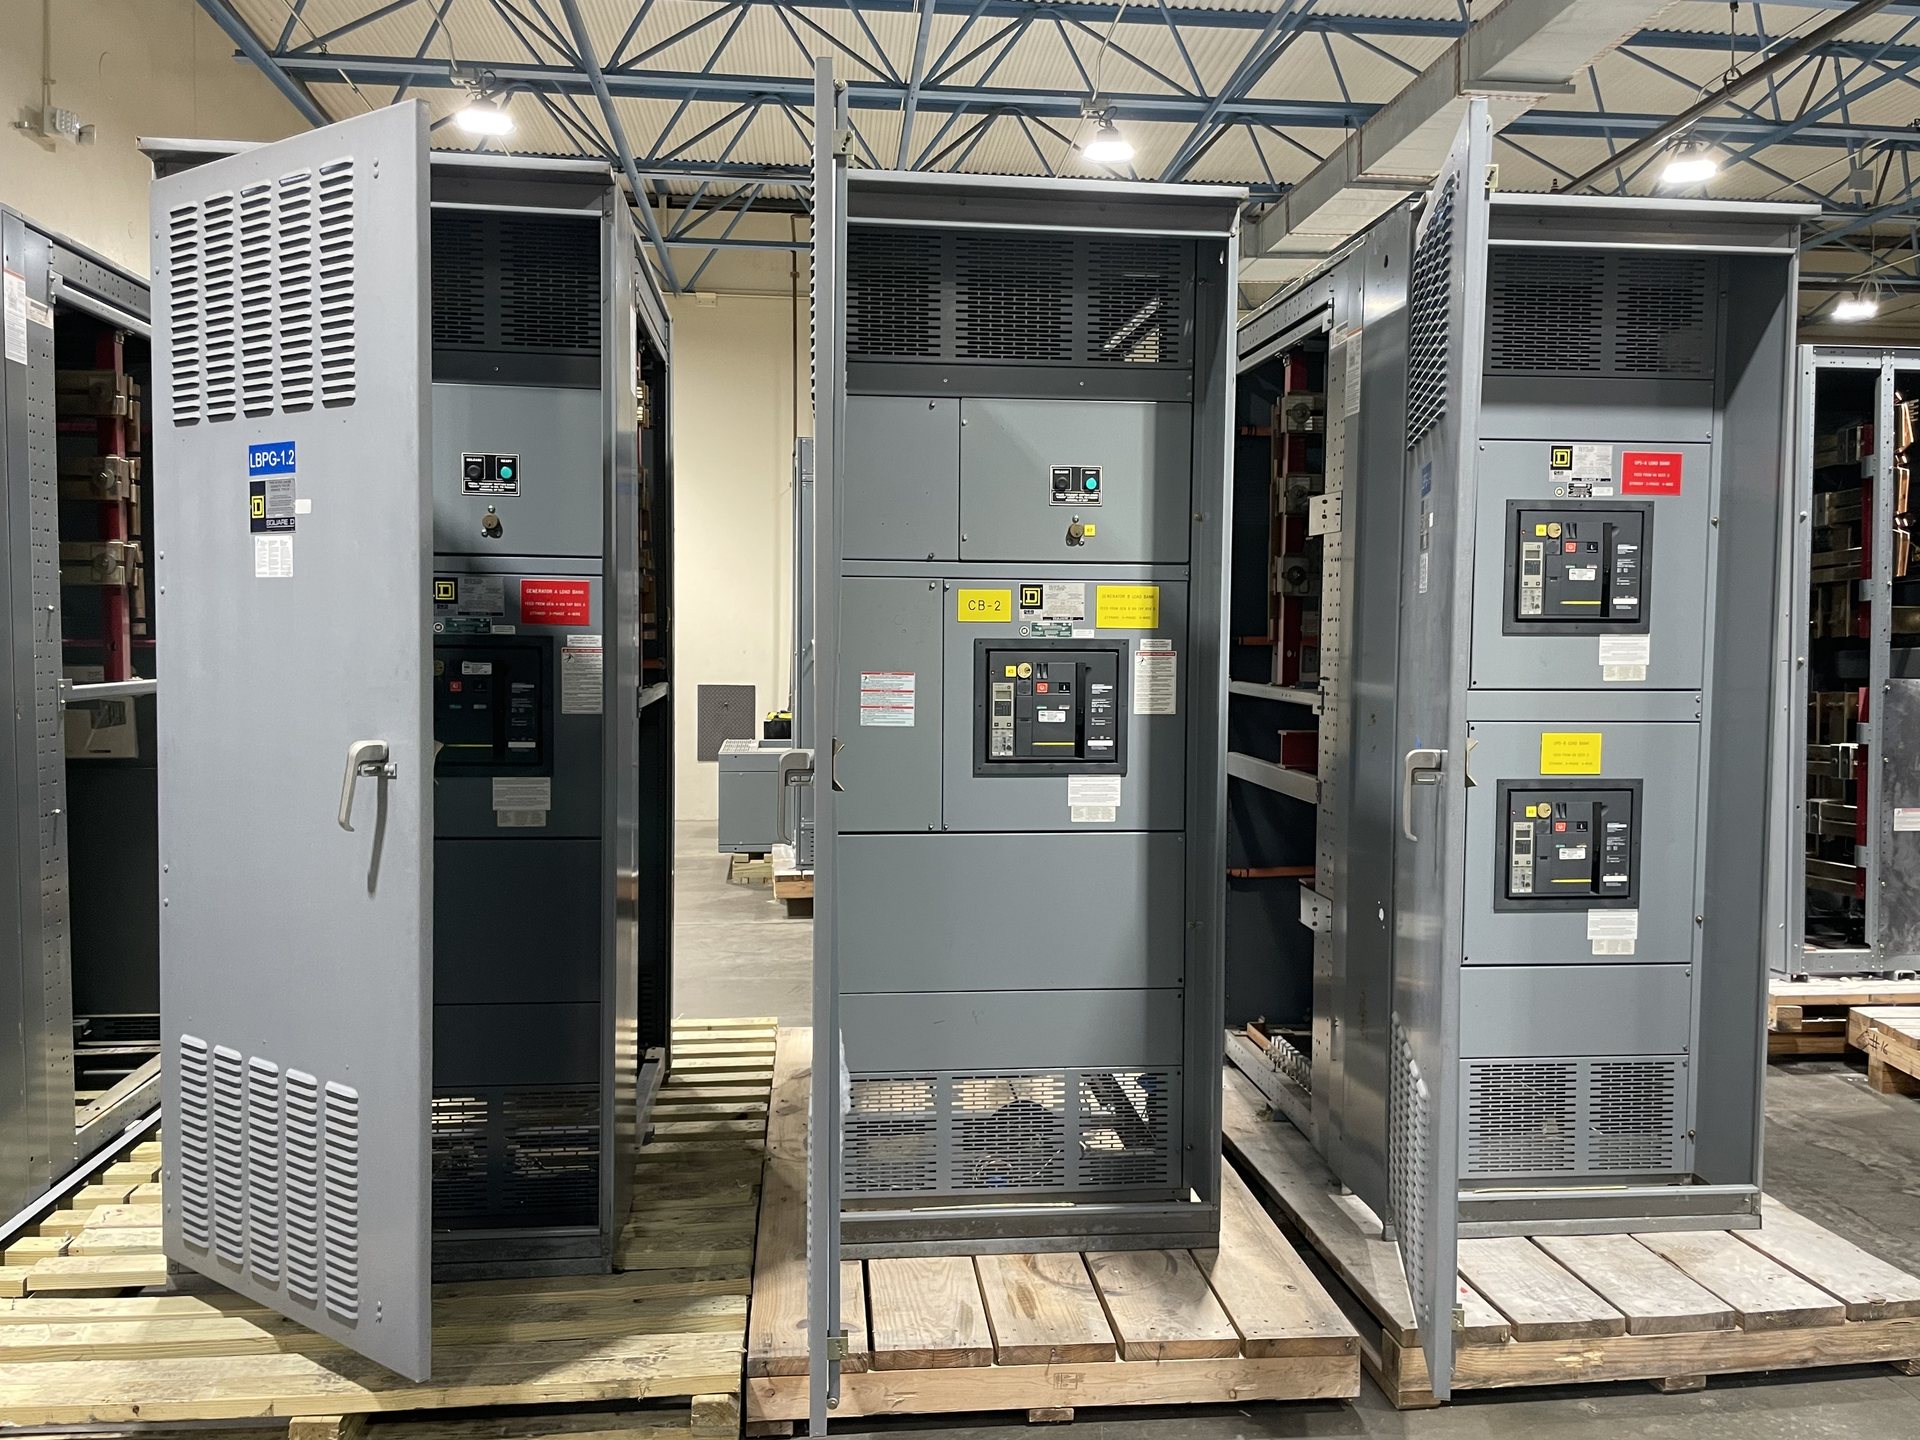
Coordinate the Vertical Feeder Path
Start by defining how power will travel from the service entrance or main switchboard to each floor. The design may use vertical busway, feeder conductors in a riser, or a combination of distribution methods. Identify the number of risers, served floors, tenant or house loads, electrical rooms, and the intended points of transition. These details determine what equipment interfaces must be accommodated and where the design needs clear separation between distribution segments.
For a quotation review, provide riser diagrams, one-line diagrams, floor plans, and feeder schedules when available. Note shaft dimensions, access limitations, routing constraints, equipment-room clearances, and any planned expansion capacity. Confirm who is furnishing conductors, busway, tap-off units, and connection hardware. Those scope boundaries matter: a switchboard can be specified only in relation to the connected equipment and the transition details established by the project team.
Define Busway and Switchboard Interfaces
A busway connection is not just a current-rating match. The project must establish busway manufacturer and series, conductor arrangement, voltage, phase and wire configuration, enclosure and orientation, connection style, and the location of the interface. Specify whether the switchboard is feeding the busway or receiving power from it, and identify any required transition sections or termination provisions. Interface dimensions and connection details should be confirmed with the respective equipment documentation.
If the busway is being added to an existing building, submit its nameplate information, available drawings, and field-verified connection conditions for review. For new work, coordinate the switchboard and busway suppliers early enough to resolve space, access, and installation-sequence questions. Do not assume that equipment from different product families will mate directly. Compatibility, component origin, applicable standards, and available documentation must be confirmed for the quoted configuration.
Plan Protection Across the Riser
Protective coordination for a high-rise riser depends on more than selecting devices with compatible nominal ratings. The design engineer needs the available fault current at relevant points, upstream protective-device information, feeder and busway characteristics, transformer data where applicable, and the characteristics of downstream distribution. Identify the required coordination objectives and any project constraints, such as selective coordination requirements or restrictions on clearing times.
Provide the current coordination study or the design inputs needed to develop one, and state which party is responsible for device selection and final settings. Equipment configuration and protective-device choices can affect interruption capability, selectivity, and coordination with floor-level panels. We can review the equipment scope against supplied design criteria, but project-specific protection decisions require qualified engineering review. Do not treat a quotation or equipment schedule as a substitute for the approved coordination study.
Match Floor-Level Panelboards to Loads
Each floor’s panelboard schedule should describe the loads served, calculated demand, spare or future circuits, feeder source, and any dedicated tenant or building-system distribution. Clarify whether a panel serves lighting, receptacles, mechanical equipment, life-safety systems, or mixed loads, and identify any required separation between systems. Include panel location, mounting arrangement, available room, feeder entry direction, and the connection method from the riser or busway tap-off.
For selection, provide panel schedules, load calculations, voltage and phase requirements, circuit-breaker or other overcurrent-device requirements, and applicable project specifications. Confirm enclosure conditions and access expectations for the intended installation area. Where tenant layouts remain unsettled, describe the allowance the design needs rather than assuming a generic spare capacity. Final panelboard and feeder compatibility depends on the documented system design and the selected upstream equipment.
Scope New Equipment and Retrofit Components
For a new high-rise project, identify the complete equipment boundary: main switchboard, riser distribution, busway interfaces, floor-level panels, metering provisions, and any required accessory sections. State which items are included in the manufacturer’s scope and which are specified or supplied separately. Provide project drawings, specifications, equipment schedules, and requested submittal requirements so the proposed configuration can be evaluated against the building design.
For an existing building, we supply new equipment and new retrofit components only. Describe the intended change, affected distribution sections, existing equipment identification, and the physical and electrical conditions that have been verified. Include photographs and drawings where useful, while distinguishing verified dimensions from assumptions. Compatibility with installed equipment cannot be presumed from a brand name or panel label; it must be reviewed against the specific configuration and confirmed for the quotation.
Prepare a Complete Project Review Package
A useful inquiry includes the service and distribution one-line, riser diagram, feeder and panel schedules, load information, fault-current or study inputs, and the applicable project specification. Add the construction location in Texas, project phase, required equipment scope, target submittal needs, and any known delivery constraints. Identify the design professional, contractor, or purchasing contact responsible for resolving technical questions, without relying on incomplete schedules as final design direction.
We build to specification using American components as requested by the customer; component origin and availability must be confirmed for each quotation, and this does not establish independent domestic-content certification. UL 891 applies to switchboards, not every type of switchgear, so listing and applicable standards should be verified for the proposed configuration. Engineering, lead time, test documentation, and pricing are project-specific. Installation, servicing, testing, and energization require qualified personnel following approved procedures.