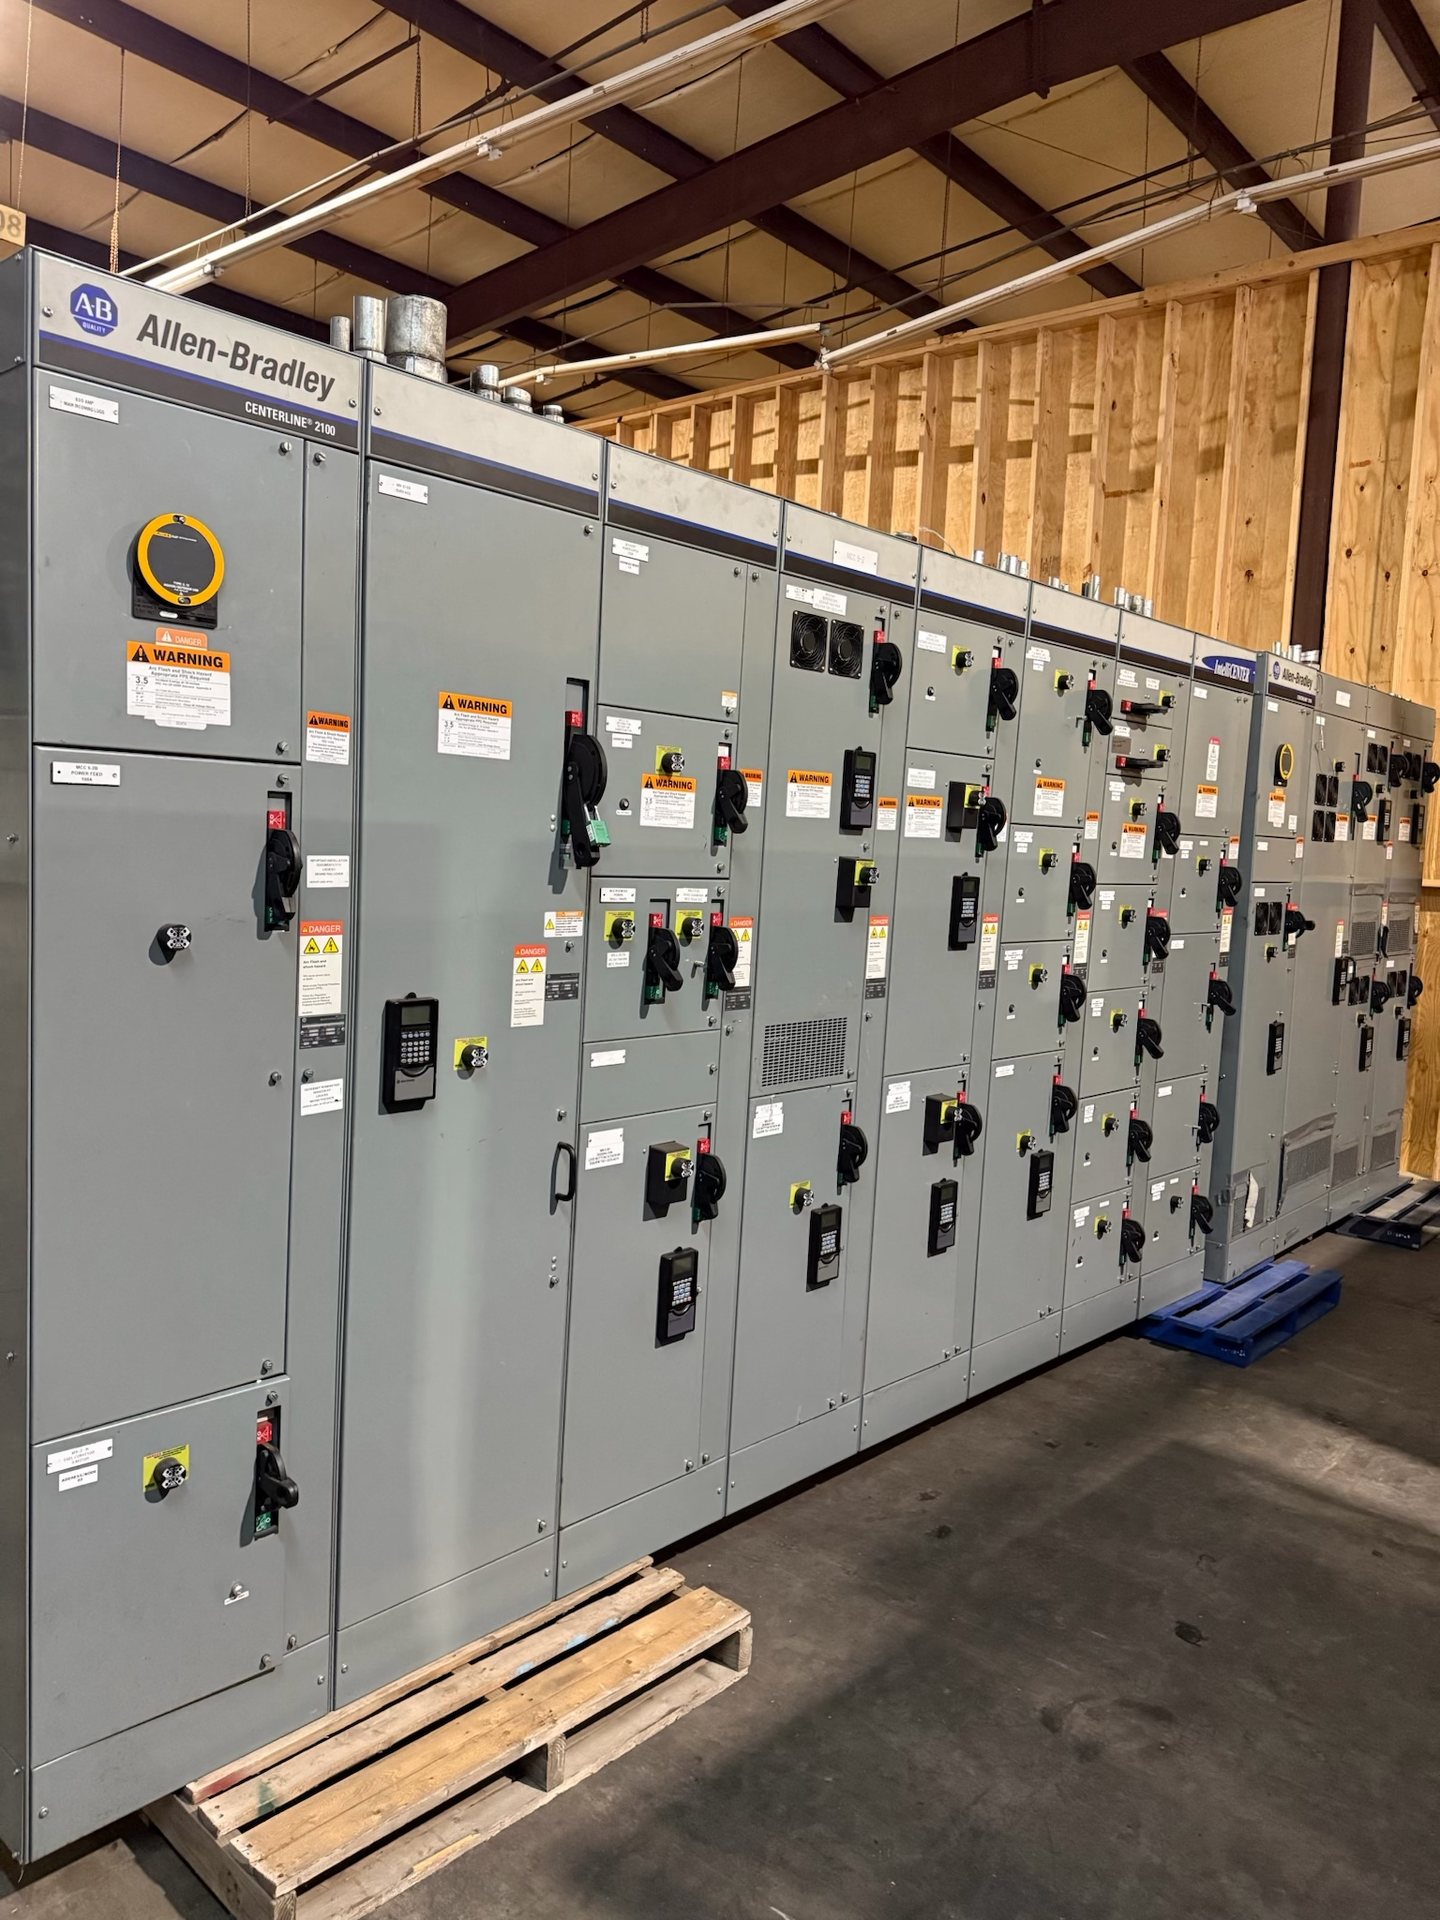
Coordinate tenant feeders, metering, and distribution
Start by mapping each tenant space from its source distribution equipment to its tenant panelboard. Identify the service and distribution lineup, feeder origin and destination, tenant boundaries, and whether feeders are dedicated, shared, or arranged for common areas as well as tenant loads. For each metered tenant, clarify the intended measurement point and who will furnish and integrate the metering. These decisions affect enclosure space, feeder connections, instrument provisions, and how the equipment interfaces with the building’s operating plan.
Provide one-line diagrams and schedules showing existing or planned service equipment, tenant feeder identifiers, panelboard locations, and metering relationships. Note the project’s governing design documents and any utility, owner, or engineer requirements that affect the arrangement. When these records are incomplete, identify assumptions instead of treating an unverified connection as settled. We review the submitted scope to determine what new equipment or new retrofit components may be specified, and what additional information is needed for a compatible quotation.
Define metering and tenant billing requirements
Metering needs differ according to the owner’s allocation and reporting process. Specify whether the project requires individual tenant consumption data, common-area measurement, or both; where meters are intended to sit; and whether readings will be collected locally or integrated into a building system. Confirm the required meter form, current-sensing approach, communications interface, and any enclosure or access constraints with the project’s electrical engineer and metering-system provider. Do not assume a particular device or communications method is compatible without reviewing the design.
Clarify how the feeder arrangement supports meter identification, access, and future service without confusing one tenant’s circuits with another’s. Provide the meter schedule, intended tenant labels, relevant control or communications diagrams, and coordination requirements from the parties responsible for billing and building automation. If metering provisions are to be included in new distribution equipment, state which components are supplied by the project team and which are in the requested manufacturer scope. Configuration, component origin, and supporting documentation require confirmation during quotation review.
Match feeders to panelboard interfaces
A feeder is compatible only when its electrical and physical requirements align with both the source equipment and the destination panelboard. Supply the panelboard manufacturer and model when known, main-device and bus information, feeder conductor details, termination requirements, and available fault-current data used by the design team. Also identify routing length and constraints, conductor material, insulation, raceway approach, and whether the source connection is intended for a breaker, fused device, or another specified arrangement. The responsible engineer must establish applicable ratings and protection.
For an existing building, provide current, legible equipment schedules, nameplate information, one-line diagrams, and photographs or drawings that show access and connection conditions. Record relevant dimensions and the location of nearby equipment, obstructions, and working-space limitations for the project team’s review. A replacement or modification must be scoped as new retrofit components. Existing conditions and compatibility cannot be confirmed from a panel schedule alone; unclear interfaces should be resolved with qualified project personnel before equipment is specified.
Size around load diversity and actual use
Tenant loads often vary by use, hours, and occupancy, so a simple sum of nameplate loads may not describe the design basis. Provide the engineer’s calculated demand, load assumptions, tenant-use descriptions, and schedules for significant or intermittent loads. Identify common-area loads separately from tenant loads, and explain how vacant suites, shared amenities, or planned building services are treated. Any diversity assumptions belong in the project design and should be documented rather than inferred from the number or size of tenant spaces.
For existing properties, available interval data and feeder or panel records may help the design team understand actual operating patterns, but they do not replace the required engineering evaluation. Include known tenant growth plans, electric equipment additions, and changes in use that could affect feeder or distribution planning. Specify the design parameters needed for the requested configuration, including system voltage and current where established by the project. Ratings, protective-device coordination, and equipment suitability are confirmed for the quoted design; a page description does not promise a particular rating.
Plan for tenant turnover and reconfiguration
A building may subdivide a suite, combine spaces, or change tenant loads over its service life. Tell us which changes the distribution design is expected to accommodate and which would require a new engineering review. The design team can then evaluate feeder grouping, spare provisions, metering allocation, panelboard capacity, and physical space with the actual reconfiguration plan in view. Avoid treating generic spare capacity as a substitute for documented future loads, connection requirements, and protection coordination.
Provide current and proposed tenant plans, suite boundaries, panel schedules, and a feeder-and-metering matrix that links each space to its intended equipment. Flag spaces likely to be divided or combined and identify any owner preference for keeping equipment accessible to building operations. For retrofit scopes, distinguish retained equipment from new components and explain how existing interfaces will be verified. Changes to tenant assignment or load can alter assumptions, so the final scope should match the approved project documents and confirmed field conditions.
Prepare a complete equipment quotation package
A useful pricing request brings the electrical design and commercial scope together. Include the one-line diagram, feeder and panel schedules, metering requirements, load calculations or design basis, applicable project specifications, and known equipment dimensions or site constraints. State what is new construction and what is a retrofit using new components, identify the requested manufacturer scope, and note required submittal documents. Provide the project location in Texas or elsewhere so delivery planning can be considered.
We build new equipment to specification using American components as requested; component origin and project-specific availability must be confirmed with each quotation. Submit the required design parameters, standards and listing expectations, and any requested test or documentation requirements for review. UL 891 applies to switchboard assemblies, not every form of switchgear, and applicability or listing must be verified for the proposed configuration. Lead time is subject to project review. Installation, servicing, testing, and energization require qualified personnel following approved procedures.