Plan Distribution Around Building Loads
A commercial building’s demand can combine lighting, receptacles, elevators, HVAC, pumps, kitchen equipment, data rooms, and tenant systems. These loads may have different operating schedules and starting characteristics, so the distribution plan should distinguish continuous demand, intermittent operation, and equipment with significant inrush or nonlinear behavior. Provide the engineer’s load calculations and identify anticipated tenant or equipment changes; sizing from an incomplete connected-load list can constrain later design decisions.
When requesting pricing, clarify the switchboard or switchgear role in the one-line diagram, the serving voltage and phase, required bus and feeder provisions, and the number and type of outgoing circuits. Identify which loads require dedicated feeders, selective coordination, or transfer between sources. The final arrangement depends on project engineering and applicable requirements. We review the specified configuration for quotation rather than treating a general building type as a fixed equipment design.
Define Normal and Alternate Sources
Commercial projects may receive utility service through a single source, use multiple service sections, or include an alternate source such as a generator. The project documents should show the intended normal and alternate power paths, source ratings, interconnection points, and operating sequence. Where transfer equipment or interlocking is required, state which equipment performs that function and how the design prevents unintended parallel operation or backfeed.
For generator-backed or otherwise critical loads, identify which loads transfer, which remain on normal service, and whether distribution is divided into essential and nonessential sections. Provide generator and transfer-equipment information, available fault-current data, and control or interface requirements for review. Do not assume a source arrangement from a building label alone. The engineer of record should coordinate source behavior, protection, and equipment ratings across the complete system.
Match the Assembly to Its Environment
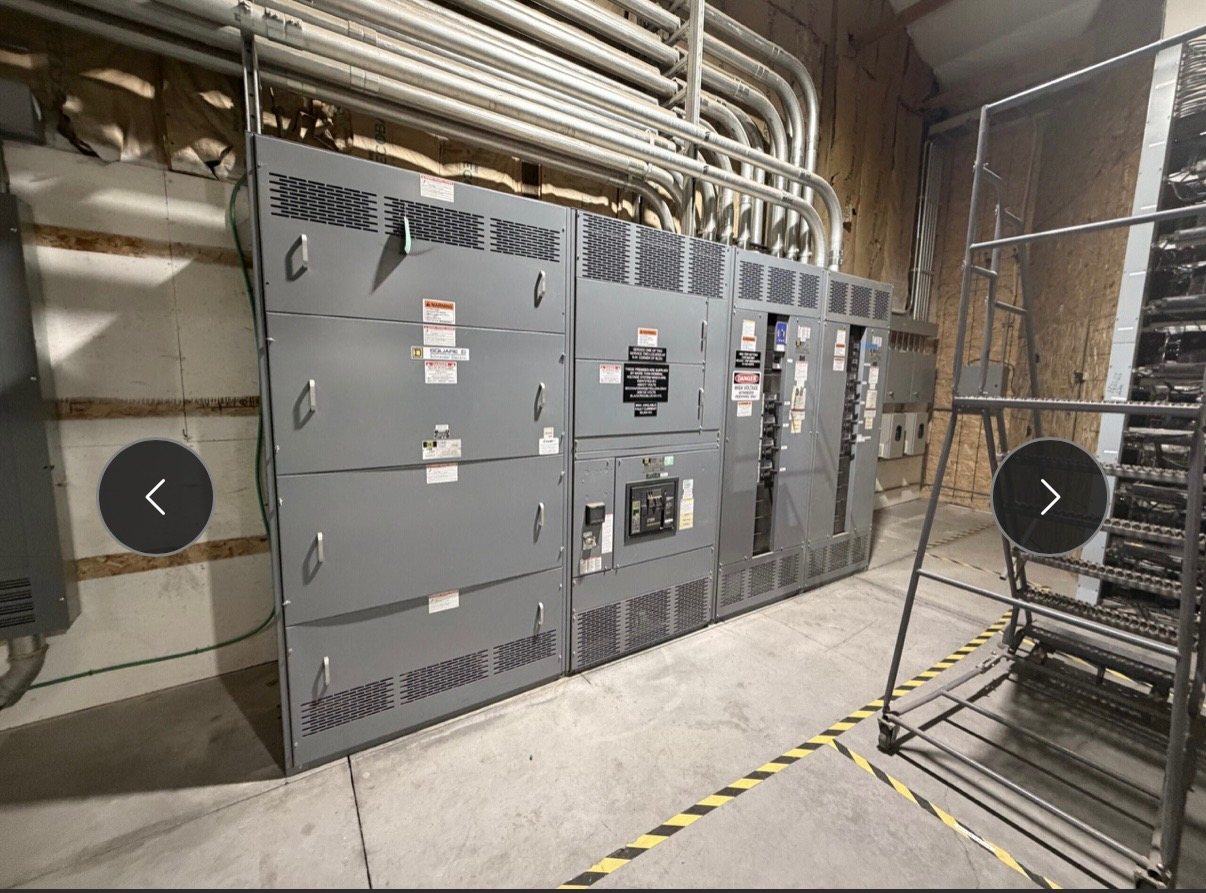
Equipment rooms differ across commercial properties. Indoor electrical rooms, service spaces near loading areas, and locations subject to dust, moisture, heat, or limited clearance can impose different enclosure and access requirements. Describe the installation location, environmental conditions, available working space, cable entry direction, and routing constraints. Include room layouts and equipment schedules when available so the proposed assembly can be reviewed against the actual site conditions.
Building operation also affects practical configuration. A high-rise electrical room, a retail back-of-house area, and a tenant distribution space may have different access, noise, service continuity, and future expansion concerns. Identify whether equipment must align with existing gear or connect to a defined bus or cable system. For retrofit components, provide the existing equipment manufacturer and model, drawings, nameplate details, dimensions, and interface information; compatibility must be assessed for the specific application.
Coordinate Protection and Available Fault Current
Protection requirements should be based on the system study and the actual source and distribution arrangement. Provide available short-circuit current at the equipment, upstream protective-device information, and the intended coordination objectives. Specify required protective-device functions, settings or adjustment ranges where established by the design, and any arc-flash or selective-coordination documentation that the project requires. These inputs help define a suitable configuration without assuming a rating or performance outcome before engineering review.
Confirm how the specified assembly must align with the project’s governing codes, authority requirements, and design standards. UL 891 applies to switchboard assemblies; it should not be treated as a blanket listing for every switchgear type or configuration. Listing and applicable standards should be verified for the particular assembly. Any requested test records, labels, drawings, or other compliance documents should be identified in the quotation package and confirmed for the proposed configuration.
Prepare a Complete Purchasing Package
A coordinated request for pricing can include the one-line diagram, load schedule, equipment schedule, site and room information, source data, and the project’s technical specification. Identify required sections, mains, feeders, metering, controls, accessories, connection details, and spare or future provisions. Flag deviations or approved alternatives for review. Clear documentation helps distinguish mandatory requirements from preferences and reduces ambiguity when the assembly must interface with other electrical equipment.
State project location, requested delivery destination, quotation timing, submittal milestones, and any packaging or shipping constraints. We build to specification using American components when specified by the customer; component origin and any domestic-content documentation must be confirmed for each quotation. We do not represent that every component meets a particular procurement rule or certify Buy American or BAA compliance. Availability, engineering, lead time, and documentation are subject to project review.
Plan for Access, Maintenance, and Change
Maintenance planning begins during layout and specification. Consider safe access to operating and service areas, clear identification of feeders, room for inspection, and how equipment can be reached without disrupting unrelated building functions. Include the owner’s documentation preferences, labeling requirements, and any planned monitoring or metering interfaces. The project team should coordinate these provisions with room design and operational procedures before equipment configuration is finalized.
For an existing building, define whether the work is a replacement, an addition, or a retrofit using new components. Provide verified field dimensions and existing-system documentation, and identify outage windows or phasing constraints for the project team to evaluate. Installation, servicing, testing, and energization require qualified personnel following approved procedures. We supply new equipment and new retrofit components; project-specific fit, interfaces, lead time, and required documentation are confirmed during quotation and engineering review.