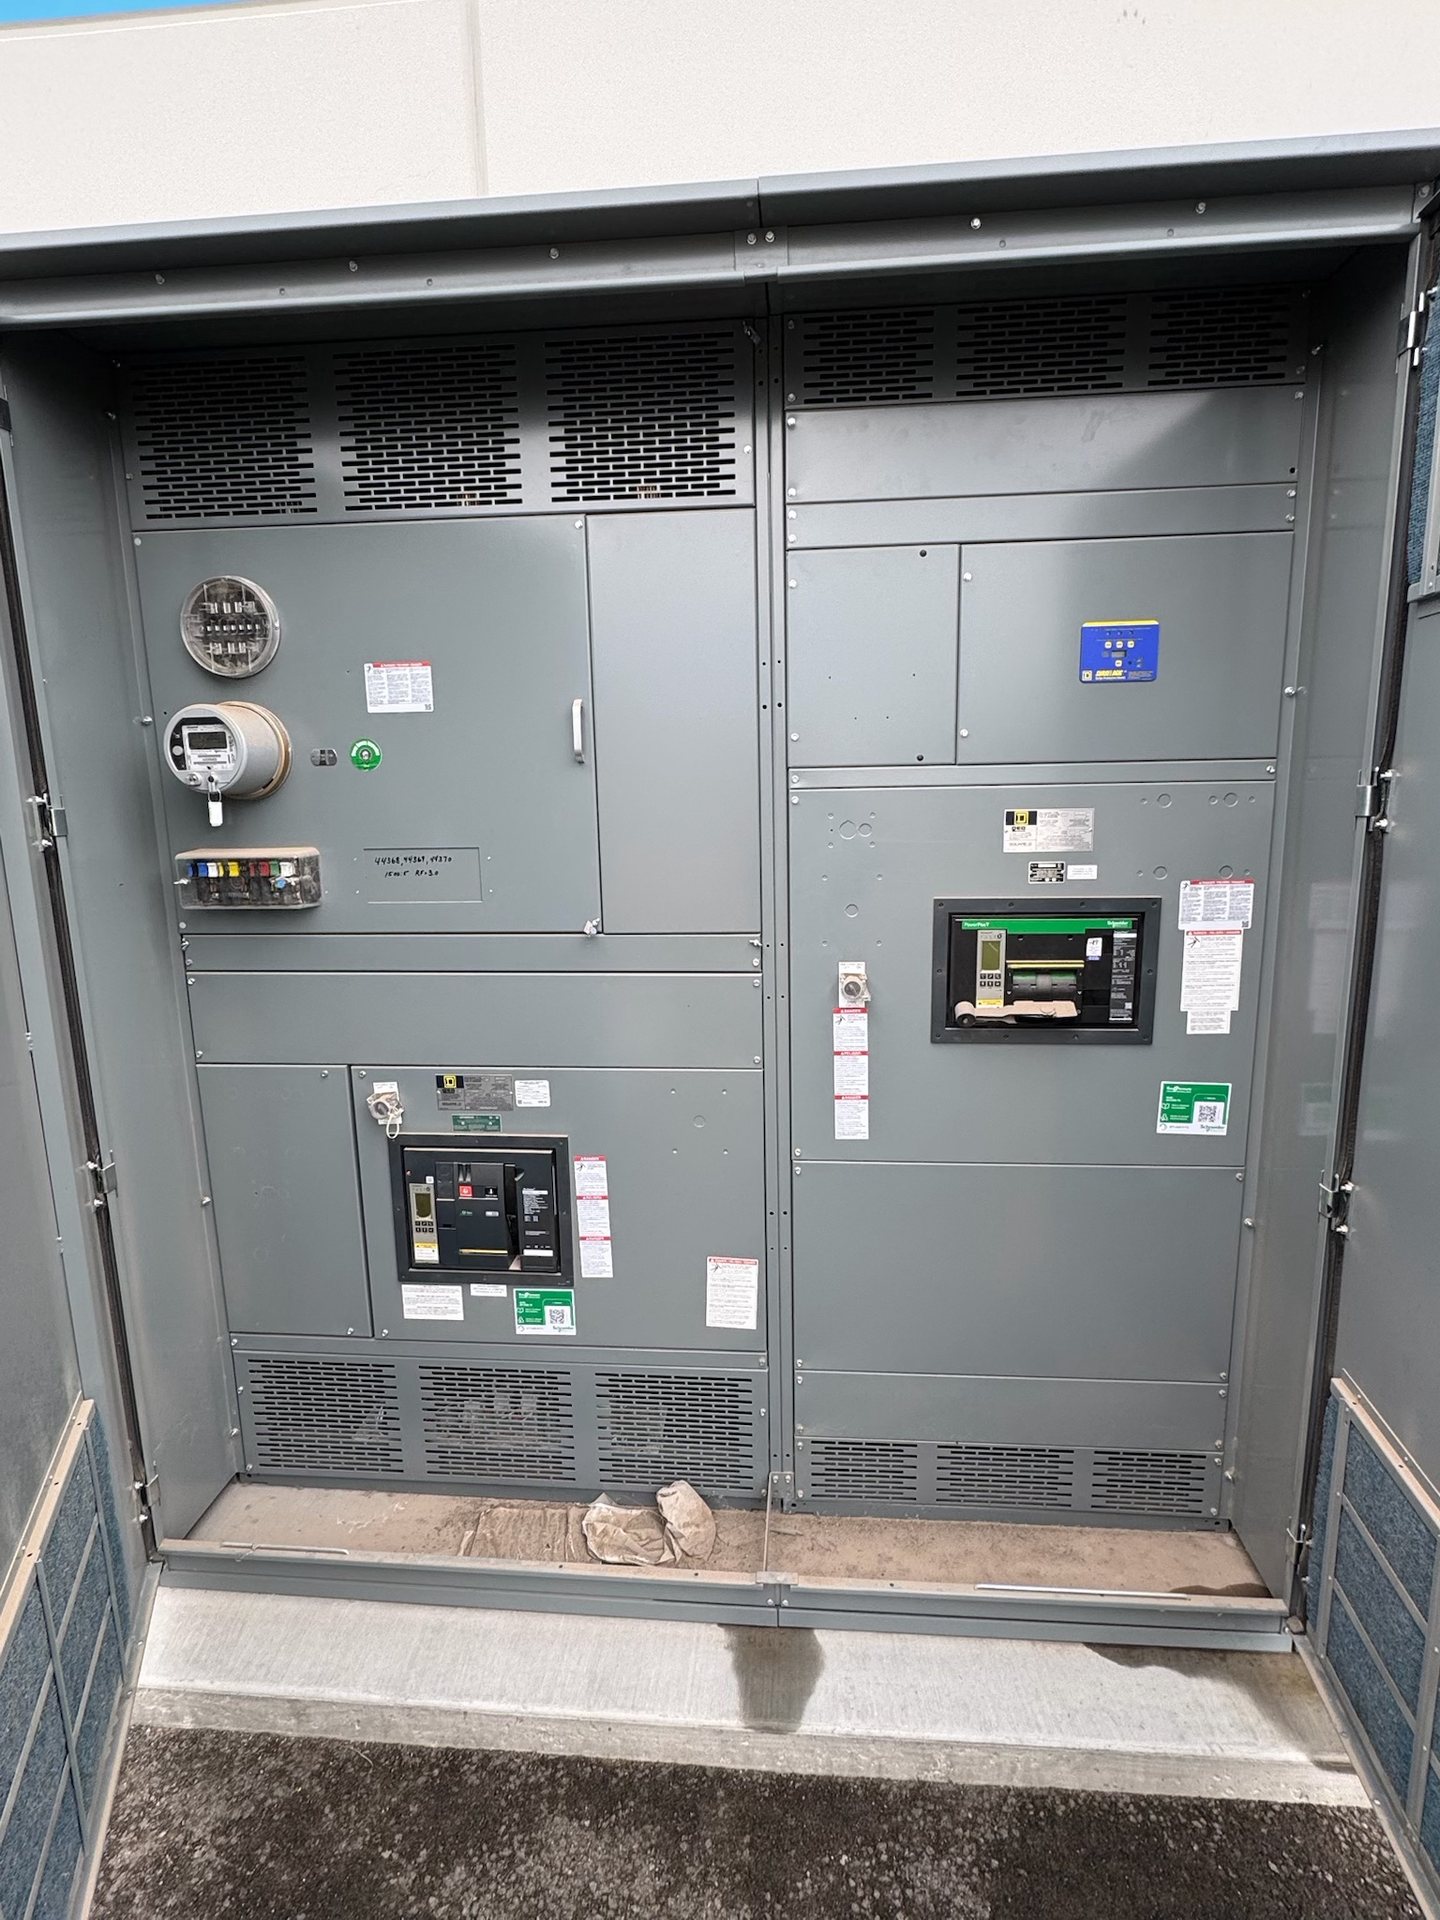
Define the busbar geometry and electrical duty
Copper busbar fabrication begins with the intended application, not a generic flat-bar size. Identify the switchgear section, circuit function, connection points, and the electrical design parameters established by the project engineer. Provide the available enclosure space, phase arrangement, support locations, and clearance constraints. These inputs let us review whether the proposed bar shape and connection layout can be developed for the specified assembly; they do not substitute for project engineering or approval.
A useful request package includes dimensioned drawings or a marked-up existing component, material and finish preferences, quantity, and the required delivery location. State whether the request is for new switchgear or a new replacement busbar for a retrofit, and identify the equipment interface that the part must match. Include revision status and the source of any legacy dimensions. We build and supply new equipment and new retrofit components.
Select copper stock for the application
Stock selection affects the finished bar’s dimensions, forming behavior, connection area, and compatibility with the design. Specify the required copper grade or project material designation, stock form, thickness, and width where those requirements are established. If the design allows alternatives, ask us to review them during quotation rather than assuming that different grades or stock dimensions are interchangeable. Component origin and material documentation should be confirmed for each quoted configuration.
The busbar drawing should distinguish nominal stock dimensions from finished dimensions and identify any critical tolerances. Also clarify whether edges require deburring or a specified edge condition, and whether the bar is to be supplied bare or plated. These choices affect how mating faces and clearances are evaluated. We can review the fabrication information and identify questions that need engineering resolution before pricing or production, subject to project review.
Specify bends and forming radii
A bend callout should make clear the bend angle, direction, inside radius, and the dimensions used to locate the bend. For a busbar with multiple bends, provide a developed layout or sufficient orthographic views to define the finished shape and orientation. Indicate which faces are reference surfaces and where the part must align with insulators, supports, terminals, or adjacent conductors. Without those references, a dimension can be interpreted differently at the drawing and assembly stages.
Bend radius and bar thickness should be reviewed together because forming can influence the final profile and the usable contact area near a bend. Note any restrictions on bend location relative to holes, edges, or plated areas, and identify surfaces that must remain accessible for connection. For replacement parts, a sample or measured drawing can assist review, but critical dimensions and interfaces should be confirmed against the equipment design before fabrication.
Control drilling patterns and connection fit
Define hole size, hole type, quantity, center-to-center spacing, and distance from each relevant edge. A drawing should show the pattern from a stated datum and specify whether slots, countersinks, or other features are required. Identify the fastener interface and any project-defined fit requirements. Hole locations determine how the bar meets terminals and adjoining bars, so a pattern copied without checking orientation or reference faces can create a part that appears similar but does not fit its intended connection.
For multi-phase or stacked assemblies, document the phase sequence, connection order, and any overlap geometry needed at a joint. Clarify whether hardware is included in the supply scope or provided by others, and do not assume that a hole pattern establishes a complete electrical connection design. We can review drawing completeness for fabrication and quote the defined scope. Application suitability, joint design, and final acceptance remain subject to the responsible project engineer’s requirements.
Choose plating and contact-surface requirements
Specify the requested plating or finish by name and identify which faces and features require treatment. If the project has a defined coating thickness, coverage boundary, or masking requirement, include it in the drawing or procurement specification. State whether contact faces must remain plated or require a different finish. Plating selection should be coordinated with the electrical and environmental design rather than inferred from the busbar’s appearance or from another project’s specification.
Mating surfaces deserve explicit attention because their flatness, cleanliness, and finish can affect interface fit. Identify the surfaces that form electrical joints and any limits on burrs, scratches, or other surface conditions. If the assembly requires particular contact preparation or handling, document the criteria for the supplied component and the work assigned to the installer. We do not assume a finish or contact treatment where the project documents are silent; requested options and availability are confirmed during quotation.
Inspect dimensions and document acceptance
Inspection planning should identify the dimensions that determine fit: overall length, width and thickness, bend locations, hole centers, edge distances, and interface alignment. Specify the applicable drawing revision, tolerance scheme, measurement references, and any required inspection record. For a retrofit busbar, prioritize dimensions that can be checked against the existing connection points and support arrangement. Agreeing on acceptance criteria before fabrication helps keep the quote, drawing review, and inspection focused on the same configuration.
Ask what inspection documentation is available for the particular order, and confirm its scope with the quotation. Do not presume a test report, material certificate, plating record, or particular verification method unless it is stated for that configuration. We review the supplied requirements and confirm engineering, component details, documentation, and lead time project by project. Installation, servicing, testing, and energization of switchgear require qualified personnel working under approved procedures.