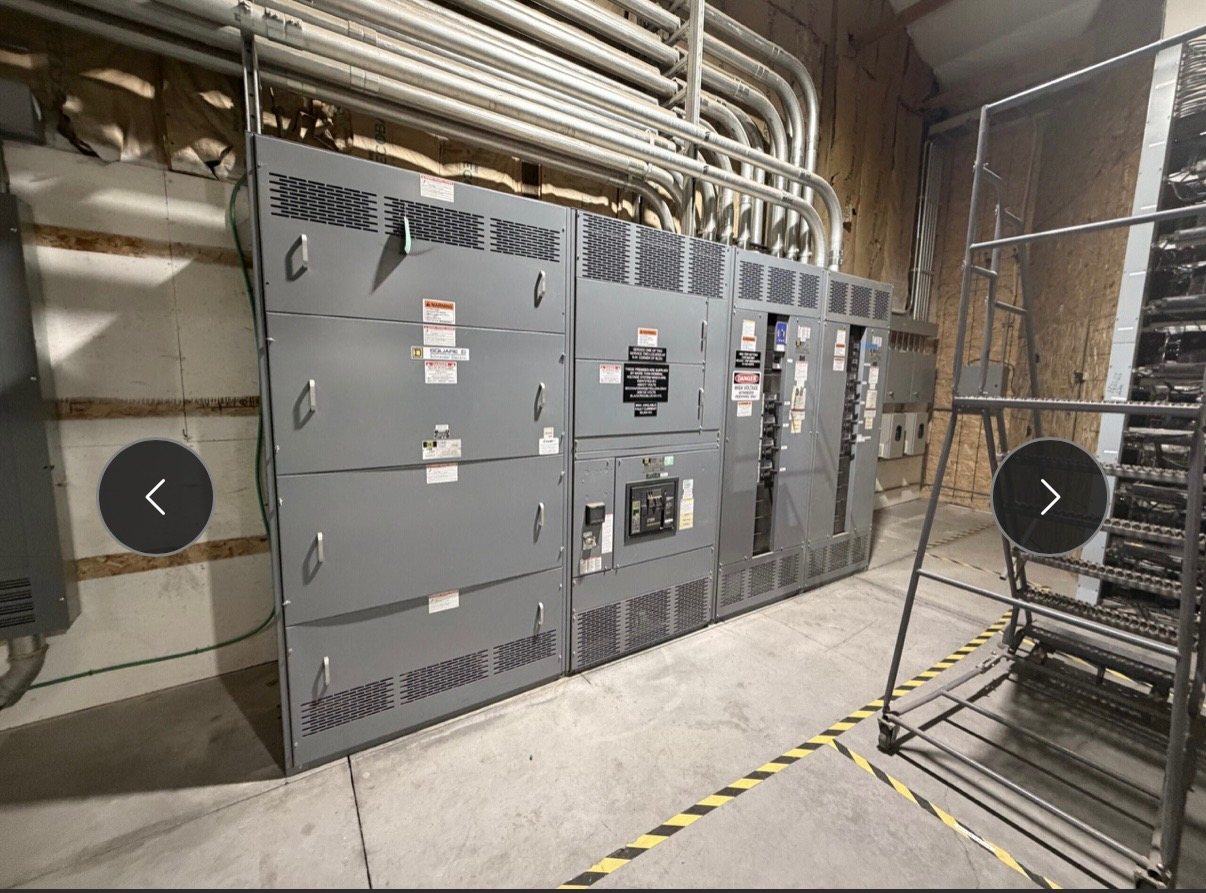
Start With Cable Count and Conductor Details
Establish the number of incoming and outgoing circuits at each cable compartment, then identify how many conductors serve each circuit. Record conductor material, insulation type, shield construction, size, and whether parallel runs are planned. These details influence terminal selection, the physical width needed for cable groups, and the space required to route conductors without crowding adjacent phases or equipment.
Do not treat “one feeder” as a complete cable description. A feeder may use multiple conductors per phase, separate grounding conductors, or spare ways that affect compartment layout. Ask the project engineer for the cable schedule and confirm whether it represents the final design. If conductor information is preliminary, identify assumptions in the quotation package so later changes can be evaluated for fit and engineering impact.
Choose an Entrance Direction That Matches the Site
Specify whether cables approach from below, above, or another defined route, and relate that direction to the equipment’s intended orientation. Consider the source duct bank or tray, trench location, building openings, and any obstructions near the lineup. A direction that looks convenient on a single-line diagram may conflict with the actual cable path, so compare the proposed entry with an equipment-room plan and site routing information.
Clarify where the cable compartment sits in relation to the lineup and whether entry is required at one end, both ends, or at selected sections. Identify access limitations such as floor openings, overhead structure, wall clearances, and nearby piping. For retrofit work, document the existing enclosure and cable approach rather than assuming new equipment or components will match the previous arrangement. Final compatibility depends on project-specific review.
Verify Bending Space and Cable Routing
Cable bend space must accommodate the specified conductor and termination arrangement while preserving the required routing path. Provide cable manufacturer data, including the applicable minimum bend radius, and identify where that value applies during installation and in the completed configuration. The project team should also consider cable support locations, pulling direction, and the space needed to position conductors without forcing them against enclosure edges or neighboring equipment.
Review usable compartment dimensions rather than relying only on overall lineup depth or width. Confirm the intended cable landing area, vertical and horizontal routing space, and any barriers or structural members that affect the path. If the planned cable size, number of parallel conductors, or routing approach changes, request a design review before release. A dimensioned layout is more useful than a general statement that cables enter from the bottom.
Coordinate Termination Kits and Interface Requirements
Identify the cable termination method and the termination kits expected for the project. The design team should confirm compatibility among the cable insulation and shield system, conductor size and material, equipment terminal interface, and the selected kit. State whether kits are customer-furnished or included in the equipment scope, and list any required kit documentation. Do not assume a kit suitable for one cable construction will fit a different cable or termination geometry.
For new equipment and new retrofit components, provide the intended cable and termination information before requesting pricing. Include manufacturer data when available, along with the required number of terminations, conductor sizes, and phase arrangement. Any proposed substitution or change in cable construction should be reviewed against the design and interface requirements. Availability, engineering, component origin, and applicable documentation are confirmed for each quotation; no universal kit configuration should be assumed.
Define Grounding and Phase Spacing
Describe how cable shields, grounding conductors, and equipment grounding connections are intended to be handled. The project documents should identify the grounding approach and show the required connection points, rather than leaving installers to infer them from a general equipment outline. Confirm how the cable compartment relates to the project grounding design, and coordinate any special bonding or shield-termination requirements with the responsible electrical engineer.
Phase spacing and separation also require deliberate coordination. The design must account for the selected conductor arrangement, termination geometry, and applicable electrical clearances for the specific configuration. Clearly show phase identification and the intended landing positions for each cable group. Do not assume that a familiar arrangement or spacing from another project applies here; engineering review should verify the proposed layout against the equipment design and project requirements.
Use Installation Drawings to Resolve Open Questions
A useful cable-entry drawing package includes a dimensioned plan and elevation, compartment boundaries, cable entry openings, cable landing areas, and the direction of approach. Add cable counts by circuit, phase identification, conductor details, and the proposed termination method. Show relevant building or trench dimensions and note obstructions that affect pulling or routing. These references help the manufacturer and project team identify conflicts before finalizing the equipment configuration.
Before ordering, reconcile the cable schedule, one-line diagram, equipment layout, and installation drawings. Mark assumptions and outstanding decisions, including changes expected from the utility, engineer, or site contractor. Request pricing for the documented configuration and submit revisions when project inputs change. Installation, servicing, testing, and energization require qualified personnel following approved procedures. Applicable standards and any listing requirements should be verified for the specific equipment configuration.