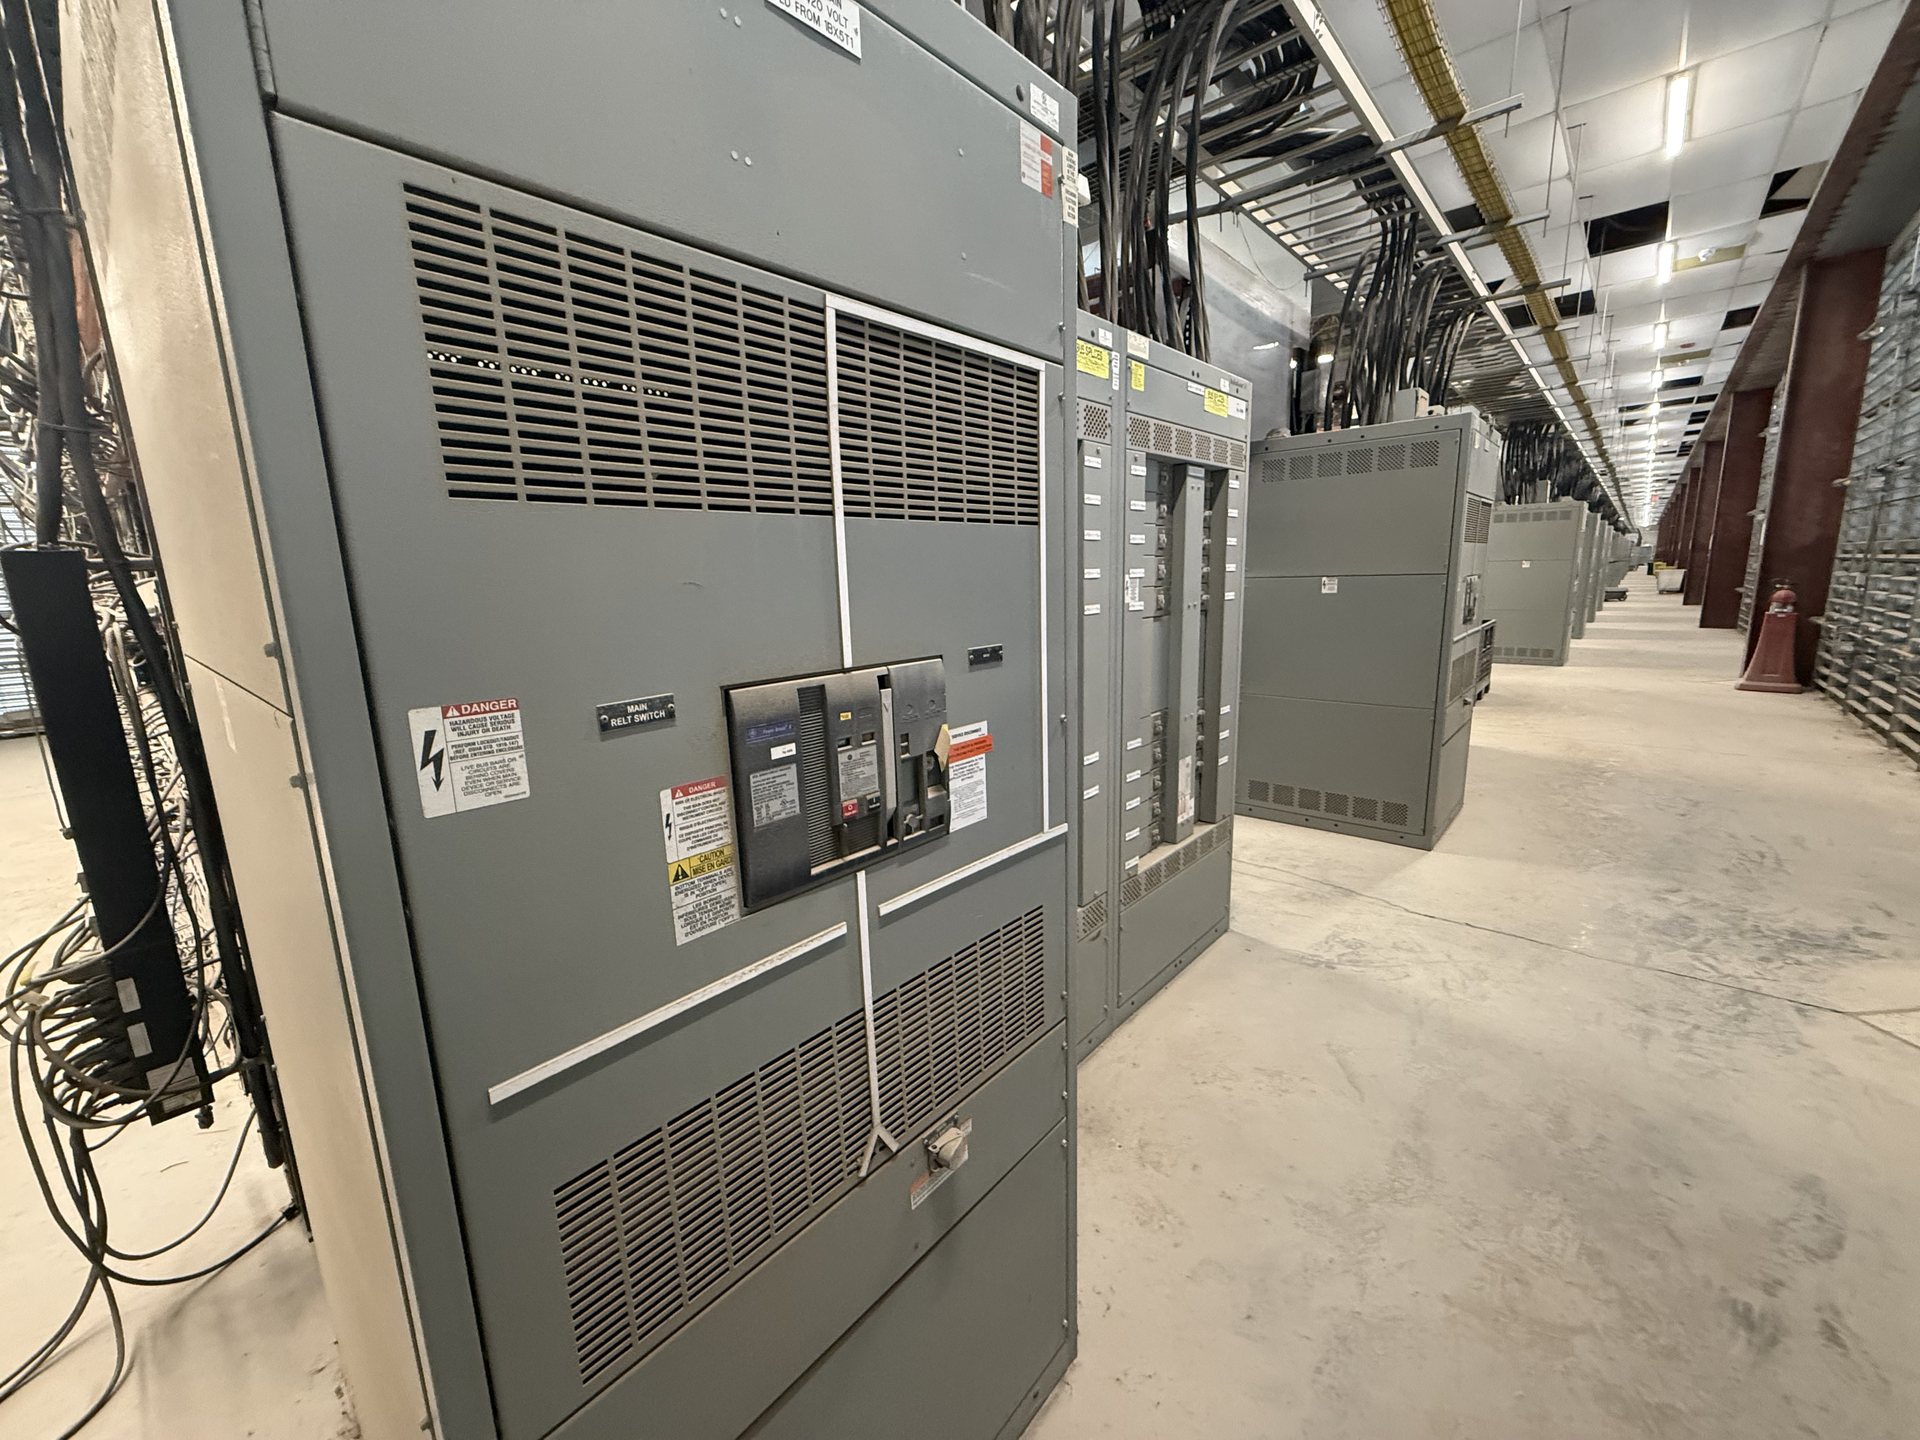
Scope expansion loads and feeder requirements
Start by separating the expansion’s expected loads from the existing campus load. Provide available load studies, demand assumptions, equipment schedules, and the planned occupancy or phasing of the added spaces. Identify significant loads by type and operating pattern, including imaging, laboratory, mechanical, and building-support equipment where applicable. The design team can then assess required distribution capacity without treating future growth as an unspecified allowance.
Map each proposed feeder to its destination, source, and intended function. Note which feeders serve new buildings, additions, or changed load groupings, and identify any planned spare ways or future connections. Confirm conductor and termination requirements with the project electrical design. Feeder count, routing, protective-device details, and the expansion schedule are project inputs; they should not be inferred from a general equipment description.
Document the existing power-system interface
Compatibility depends on the actual upstream and downstream equipment, not simply the campus name or nominal system description. Provide current one-line diagrams and identify the proposed point of connection, existing source equipment, distribution arrangement, and any known changes already planned. Include available fault-current information and the study assumptions used by the project team. If records are incomplete, flag that early so the responsible engineer can establish what must be verified.
Explain how the new equipment will interact with the existing infrastructure: whether it extends a distribution section, serves a separate area, or connects through a defined transfer or other arrangement. Include relevant interface drawings and equipment data where available. Confirm system voltage, phase, frequency, grounding approach, and connection details from approved project documents. Final equipment selection and applicable ratings require engineering review of the specific configuration.
Plan metering around project needs
Decide what the campus needs to measure at the expansion boundary and within its new distribution. The metering scope may depend on energy reporting, tenant or department allocation, operational monitoring, or integration with campus systems. Identify measurement points, required electrical quantities, display or communications expectations, and who will use the information. State whether metering is required at the main incoming point, individual feeders, or both, rather than leaving its location open.
Provide the project’s metering and control interface requirements, including any specified communication protocol or connection to a monitoring system. Clarify whether meters and associated provisions are part of the new equipment scope, and identify coordination responsibilities for wiring and configuration. Do not assume the existing campus platform supports a proposed device or data format. Confirm compatibility and documentation requirements with the engineer and the team responsible for the facility’s systems.
Verify room space, access, and installation constraints
Physical fit can determine which equipment arrangement is practical. Share room plans and elevations showing available width, depth, height, structural or architectural limits, and the intended equipment location. Identify door openings, corridors, turning points, floor conditions, and access needed for delivery and placement. Include cable-entry direction and any constraints affecting top or bottom connections. These details help the project team evaluate equipment dimensions and arrangement before procurement decisions are finalized.
Consider operating and maintenance access alongside the equipment footprint. Document clearances established by the project design, adjacent equipment, environmental conditions, and any planned barriers or restricted routes. Explain whether the room is new or being adapted within an occupied campus, and how construction sequencing may limit access. Installation, servicing, testing, and energization must be performed by qualified personnel under approved procedures; equipment planning should not substitute for site-specific safety planning.
Coordinate phasing and continuity with existing facilities
Campus construction may proceed in stages while other buildings continue operating. Provide the sequence for new-space completion, feeder installation, and intended system connections, along with any defined outage windows or restrictions established by the facility team. Identify which interfaces depend on existing equipment and which can be prepared independently. This allows the project team to review equipment configuration and delivery coordination against the actual construction sequence instead of assuming a single installation event.
Describe the boundary between manufacturer-supplied equipment and field work, including who is responsible for interconnections, controls, protection coordination, and system studies. For a retrofit scope, specify new components only and identify the existing equipment they must interface with; do not presume that existing parts can be reused or are compatible. Switching plans and changes to operating systems belong to the facility’s qualified project personnel under approved procedures.
Prepare a complete equipment quotation package
A useful request for pricing includes the one-line diagram, load and feeder schedules, system data, metering requirements, room drawings, and the anticipated project phases. Add equipment arrangement preferences, connection details, specified components, and applicable project standards. Identify required submittal documents and any review milestones. Clear inputs help us evaluate a new assembly built to specification and identify open technical questions before the quotation is finalized.
Switchgear Builders Texas manufactures new equipment and new retrofit components using American components as specified by the customer; domestic-content compliance is not implied and must be evaluated against project requirements. Availability, engineering, component origin, lead time, and test documentation are confirmed for each quotation. UL 891 applies to switchboards, not every type of switchgear; verify listing and applicable standards for the proposed configuration. Submit the project documents with a pricing request for review.