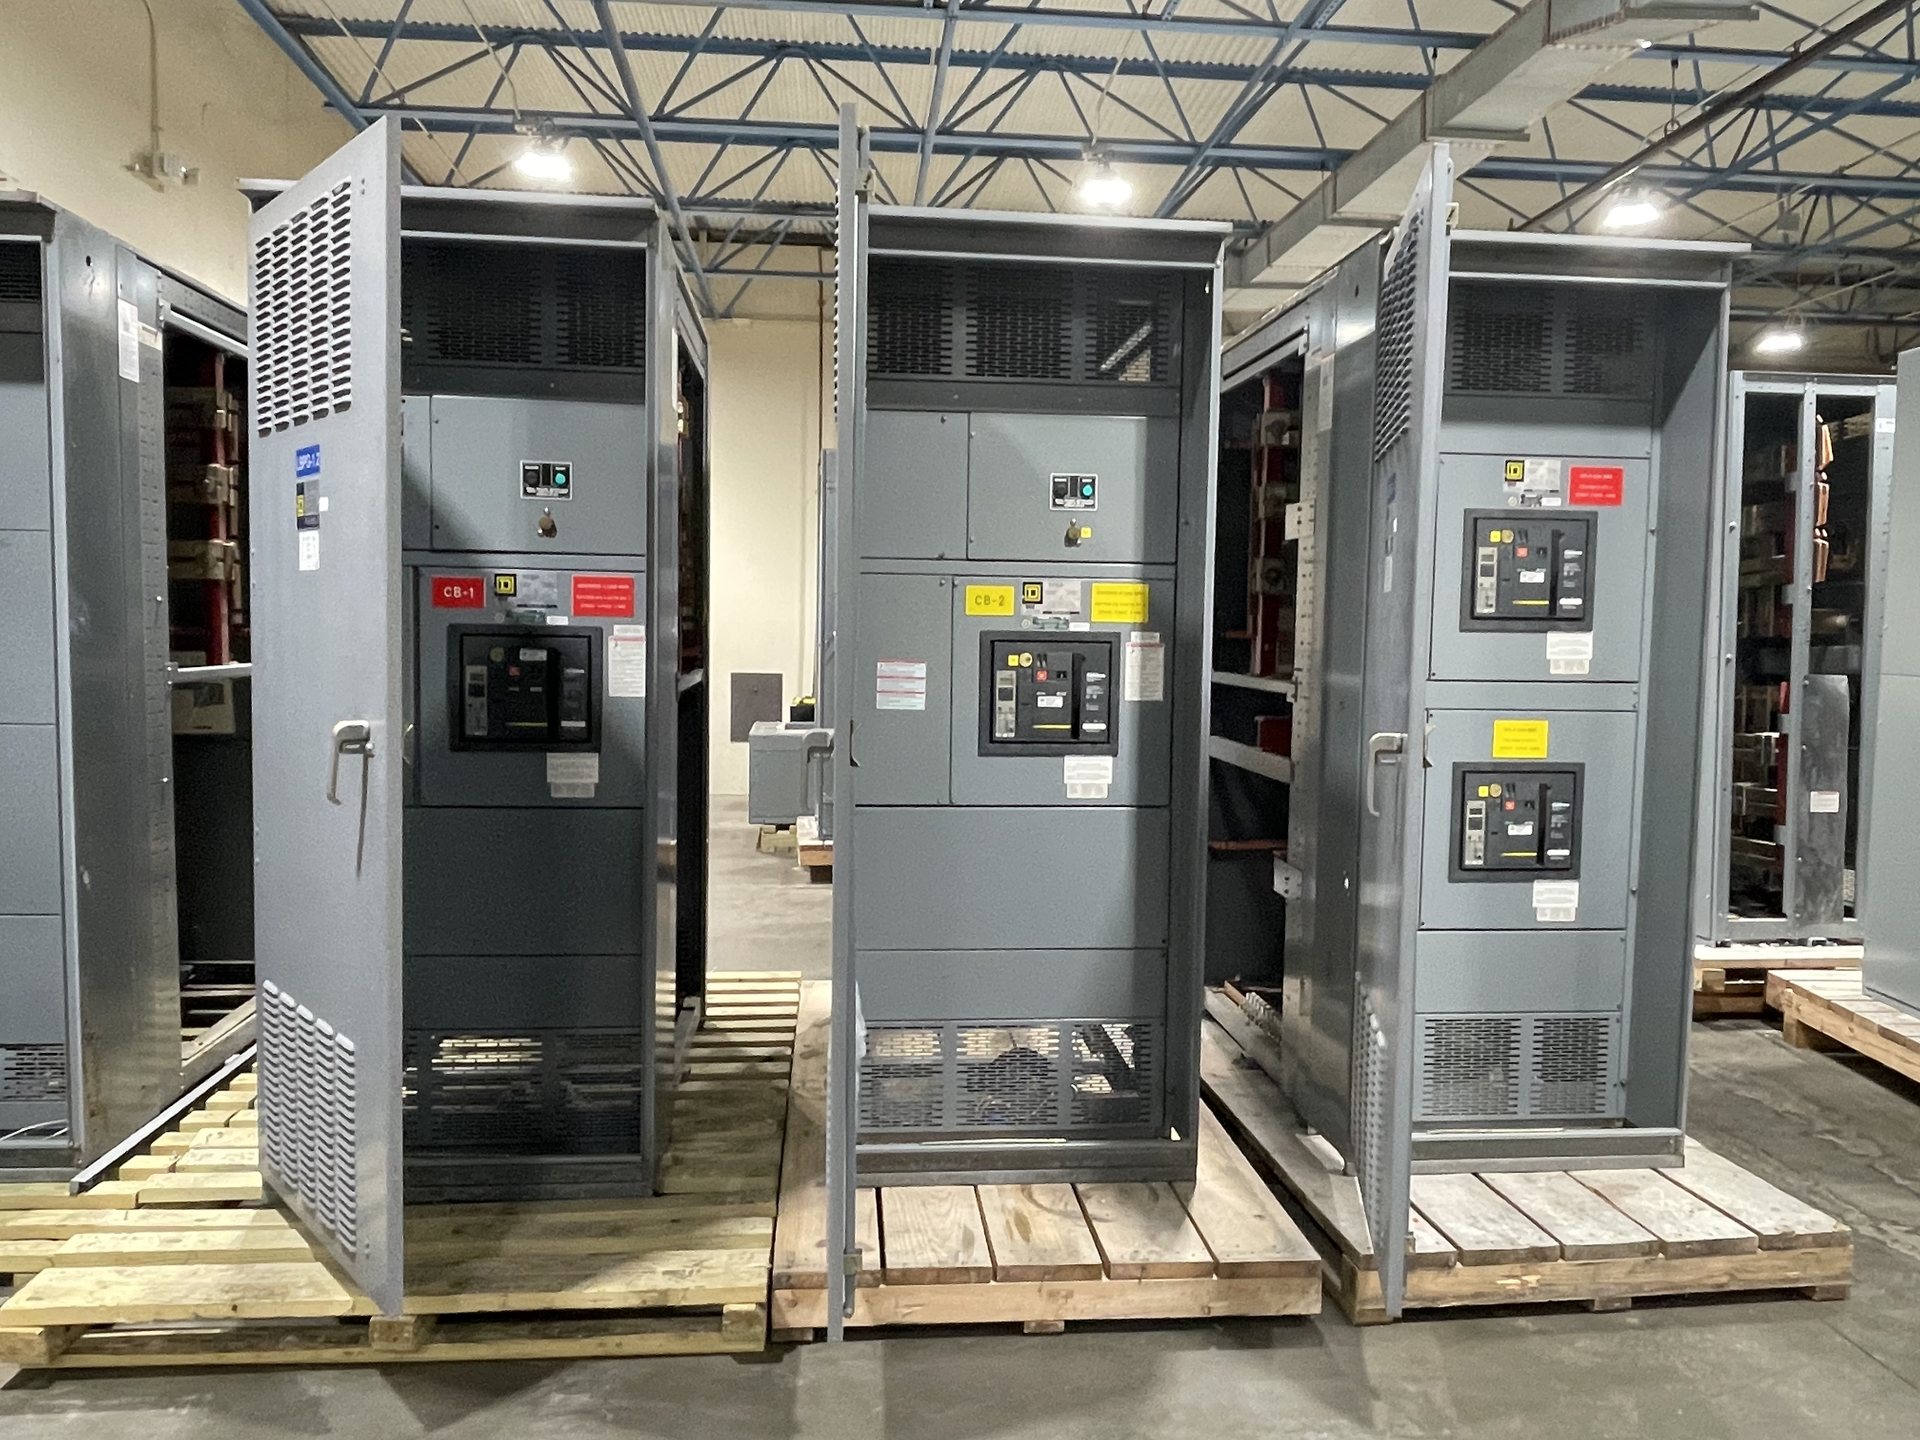
Coordinate the enclosure with the electrical room
The enclosure is part of the room design, not a detail to resolve after equipment selection. Identify the intended equipment lineup, wall and column locations, door swings, nearby panels, and any overhead obstructions. Share room plans and elevations with the equipment schedule so the assembly can be reviewed for footprint, section arrangement, and access to operating and service areas. Confirm whether the room is dedicated to electrical equipment or shared with other building systems.
For a retrofit, document the existing room and equipment interfaces before defining replacement components. Record the available floor area, anchorage conditions, conduit or bus connections, and restrictions on removing or bringing in sections. New retrofit components are subject to configuration review; compatibility with an existing assembly should not be assumed from appearance or nominal dimensions alone. Provide equipment identification, drawings, and relevant connection details when requesting pricing.
Plan required working and service clearances
Show the clear space in front of, behind, and beside the proposed assembly, as applicable to its construction and the governing project requirements. The design team should confirm working space, access to operating handles and removable parts, door or cover movement, and routes for moving equipment into the room. Required clearances depend on the installation and applicable codes; they should be verified by the responsible electrical professional rather than inferred from a typical room layout.
Check that permanent building features will not consume space needed for safe access or future maintenance. Coordinate columns, piping, ducts, sprinklers, lighting, and adjacent equipment with the switchgear outline and service approach. Include the room’s entry doors, corridor turns, elevators, and lifting or handling constraints in the delivery review. These details help identify dimensional conflicts before the equipment configuration and project schedule are finalized.
Address room heat and cooling conditions
Indoor equipment still operates within a surrounding environment that can affect its application. Provide the expected room temperature range, ventilation approach, heat sources, and any known periods when cooling may be limited. The electrical and mechanical design teams should assess room heat management against the equipment configuration and operating conditions. Do not assume that a general building HVAC description alone establishes acceptable conditions for a particular assembly.
Explain whether the room is conditioned, ventilated, or subject to temperature variation, and identify nearby transformers or other equipment that contribute heat. Also note constraints such as limited air movement, dust-producing work, or planned changes to the HVAC system. We can review the stated conditions as part of a quotation, but application requirements, equipment suitability, and any related documentation must be confirmed for the specific configuration.
Resolve cable entry and termination space
Define cable entry direction and termination needs before the enclosure layout is settled. Identify whether conductors approach from above, below, or another planned route, and provide the relevant cable schedule, conductor information, and connection requirements. Confirm where conduits, cable tray, and other services will enter the room, and whether their paths allow practical access to termination areas without blocking equipment doors or required working space.
Include the project’s grounding, neutral, and control wiring requirements where applicable, along with any limits on bending space or routing. For a retrofit, document the existing feeder locations and connection interfaces instead of assuming they will align with new components. Cable and termination arrangements are configuration-dependent, so the engineer of record and installation contractor should review the proposed layout against the final drawings and installation conditions.
Consider indoor environmental exposure
An indoor location does not necessarily mean a uniform or benign environment. Describe the room’s exposure to moisture, condensation, dust, corrosive agents, construction debris, or washdown and cleaning practices. Identify whether the space is below grade, near an exterior wall, or affected by adjacent process areas. These conditions inform the enclosure and application review, but a general description such as “indoor” is not enough to establish environmental suitability.
Clarify whether the room will be complete and protected before equipment arrives, and how equipment will be safeguarded during construction and storage. Report known water intrusion risks or changes in room use that could alter exposure after installation. The project team should confirm the required enclosure characteristics and applicable standards for the actual conditions. Listing and standards applicability must be checked for the particular assembly and configuration.
Prepare a complete scope for pricing and review
A useful request for pricing includes the one-line diagram, equipment schedule, room drawings, voltage and current requirements, available fault-duty information, and the intended enclosure and cable arrangement. Add operating and control requirements, project standards, and the desired documentation package. State whether the scope is a complete new assembly or new retrofit components for an identified existing system, and include the equipment make, model, and drawings when relevant.
We supply new equipment as the manufacturer and build to specification using American components as requested. Component origin, engineering, availability, lead time, and test documentation are confirmed for each quotation; domestic-content compliance should not be assumed. UL 891 applies to switchboards, not to every switchgear configuration. Any listing and applicable standards must be verified for the proposed assembly. Installation, service, testing, and energization require qualified personnel following approved procedures.