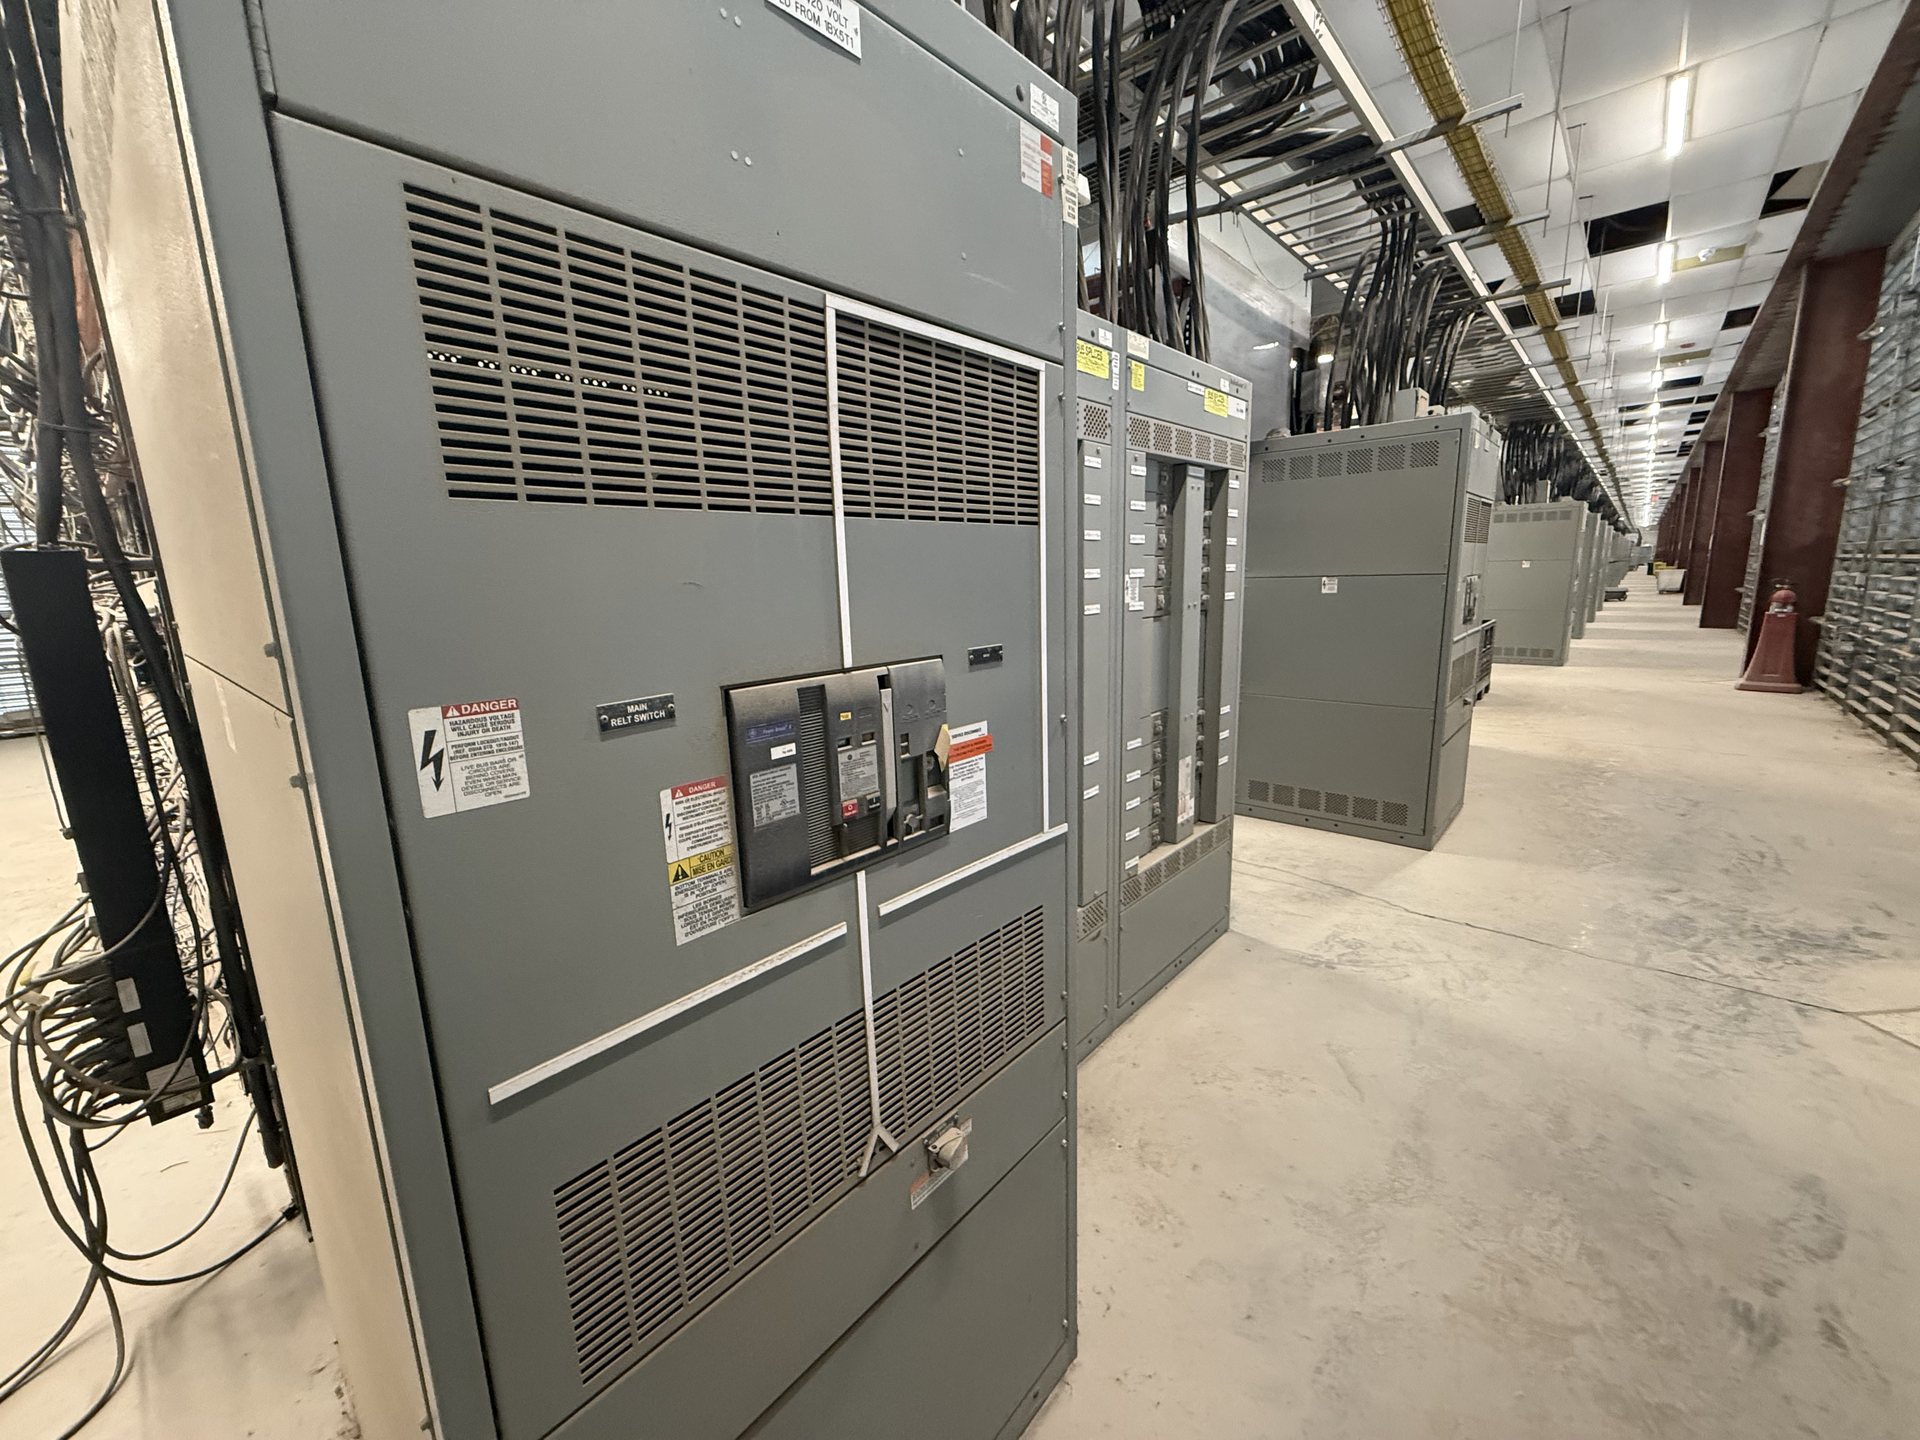
Establish the Equipment Footprint and Room Layout
Treat the proposed equipment footprint as one part of the room layout, not as the room dimension itself. Identify the switchgear lineup’s overall length, depth, and height, along with the positions of end sections, cable compartments, access panels, and any adjacent electrical equipment. Ask which dimensions are fixed by the specified arrangement and which may change with section count, incoming and outgoing connections, or project requirements.
A dimensioned plan should show the equipment outline, wall locations, structural columns, door openings, and other obstructions at consistent scale. Include ceiling height and note beams, ducts, piping, raised floors, or overhead cable supports that could conflict with installation or access. We review these conditions as part of project scoping; final equipment dimensions and configuration must be confirmed for the specific quotation rather than assumed from a generic layout.
Coordinate Doors, Working Space, and Egress
Room doors and equipment doors have different functions, and both need space to operate. Show door locations, swing direction, clear opening dimensions, hardware, and any intermediate vestibule or corridor. Check that an open room door does not obstruct required access to equipment or interfere with moving sections into position. For the switchgear itself, account for doors, covers, and removable panels in their open or service positions, not only when closed.
Working space and egress requirements depend on the installation and applicable electrical and building rules. Have the responsible electrical designer determine required clearances for the equipment voltage, exposed or enclosed parts, opposing surfaces, and access conditions. Also consider whether the route out of the room remains usable when equipment doors are open. Do not rely on an equipment footprint drawing alone to establish code compliance; coordinate the room plan with the authority having jurisdiction and project design team.
Plan Cable Entry, Routing, and Bending Space
Cable paths can determine whether a workable equipment arrangement fits the room. Identify whether conductors enter from above, below, or another specified direction, and show the planned route from the building pathway to each termination area. Note trench edges, floor openings, pull boxes, cable tray elevations, and obstructions. Ask the design team to account for conductor size, quantity, termination position, and the space needed to route and dress cables without blocking access.
The room plan should coordinate electrical pathways with structural and architectural drawings before openings or supports are finalized. Confirm who is responsible for cable entry provisions and how those provisions align with the proposed switchgear configuration. Where a retrofit replaces existing equipment, document the existing entry points and constraints, then determine whether new equipment or new retrofit components can be configured to suit them. Any required changes to pathways or terminations should be resolved in the project scope.
Account for Ventilation and Room Conditions
Switchgear room planning should include a review of heat removal and environmental conditions, not just floor area. Provide the design team with available ventilation or cooling information, expected room operating conditions, and any restrictions on air movement. Check whether ducts, filters, louvers, or other building systems occupy the proposed equipment space or could impede access. Equipment arrangement and component selection should be reviewed against the project’s stated conditions.
Avoid assuming that a general room ventilation allowance is adequate for a particular assembly. The required review depends on the proposed configuration and project design, so request applicable equipment information during quotation and coordinate it with the mechanical design. Also consider how room conditions may change during normal operation or maintenance. Temperature, dust, moisture, and other site conditions should be disclosed early so they can be considered in equipment scoping rather than discovered after the room layout is fixed.
Provide a Practical Route for Installation and Replacement
A room can have adequate operating clearance and still be difficult to equip if sections cannot pass through the building. Trace the delivery route from the receiving point to the final location, including exterior and interior doors, corridors, turns, ramps, elevators, thresholds, and overhead obstructions. Confirm clear widths and heights along the entire route, and identify limits on floor loading or handling access. Share these constraints when requesting pricing so the proposed arrangement can be evaluated for delivery and placement.
Plan for future removal as well as initial installation. Consider which sections or components may need to pass back through the same route, whether adjacent systems could later block that path, and whether removable architectural features are part of the building plan. Replacement assumptions should be discussed before room construction or renovation is complete. We supply new equipment and new retrofit components only; any replacement scope must be defined around the project’s requirements and verified dimensions.
Verify Codes, Drawings, and Quote Information
Applicable requirements may include electrical, building, fire, accessibility, and egress provisions, as adopted and interpreted for the project location. The electrical engineer, contractor, and authority having jurisdiction should confirm which rules govern the installation and how working clearances and room access are to be shown. For switchboards, UL 891 is the applicable switchboard standard; it is not a blanket listing for every type of switchgear. Verify applicable standards and listing status for the quoted configuration.
For a useful space-planning review, provide current architectural plans, room elevations, equipment schedules, one-line information, cable-entry preferences, environmental conditions, and delivery-route constraints. Identify which dimensions are field-verified and flag any unresolved assumptions. We build to specification using American components as requested, with component origin and applicable documentation confirmed for each quotation; this does not itself establish domestic-content compliance. Engineering scope, availability, lead time, and test documentation also require project-specific confirmation.